
 PRICE CHANGE

 See all 49 photos
PRICE CHANGE · 98 days
$1,512,000See Homsy estimate →
2527 Andover RoadRiver Oaks, Oakville, ON L6H 6C3 · Sale · MLS® W13657586
4+1Bedrooms
4Bathrooms
2500-3000Sq ft
6Parking
$504–$605Per sq ft
About this home
The homeTaxes$7,412.21/yr
Price per sq ft$504–$605
Possession-
All listing details
- Description
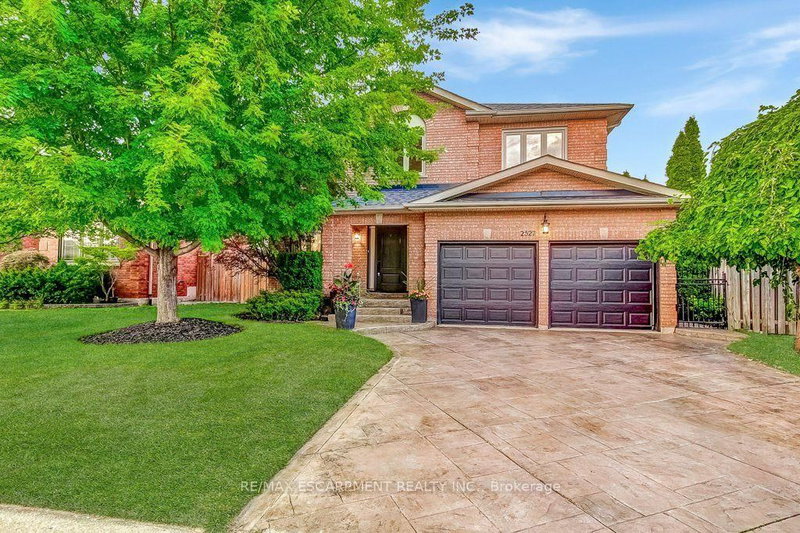
- Spacious 5-bedroom family home in sought-after River Oaks! Discover the lifestyle that has made River Oaks one of Oakville's most desirable communities for families. Surrounded by highly regarded schools, parks, playgrounds, scenic walking trails and recreation facilities. this welcoming neighbourhood offers everything you need to enjoy everyday life, with shopping dining and major commuter routes just minutes away. Set on a quiet, child-friendly street, this well-maintained home features mature landscaping and a private backyard with a large exposed aggregate patio - an ideal setting for outdoor dining, entertaining or simply relaxing while the kids play. The bright kitchen overlooks the family room with a cozy gas fireplace, while the separate front living room provides added flexibility for entertaining, working from home or enjoying some quiet time. The finished basement extends the living space with a large recreation room, a full bathroom and a fifth bedroom with an egress window, making it well suited for guests, older children, extended family or an in-law suite. Additional features include a stamped concrete driveway, double garage with inside entry through the main floor laundry room. Enjoy the convenience of being just a short drive to the GO Station, major highways and all the amenities that make River Oaks such an exceptional place to call home!
- Property type
- Detached
- Style
- 2-Storey
- Heating
- Forced Air
- Air conditioning
- Central Air
- Basement
- Finished, Full
- Garage
- Attached
- Parking spaces
- 6
- Central vac
- N
- Dining Room
- 4.78 × 3.91 m
- Bathroom
- 3.33 × 2.26 m
- Living Room
- 4.55 × 3.63 m
- Bathroom
- 3.17 × 3.1 m
- Primary Bedroom
- 5.36 × 3.66 m
- Kitchen
- 6.65 × 3.63 m
- Bathroom
- 1.96 × 1.04 m
- Bathroom
- 224.0 × 2.18 m
- Bedroom
- 3.33 × 3.33 m
- Bedroom
- 3.43 × 2.82 m
- Exercise Room
- 5.16 × 3.43 m
- Bedroom
- 4.8 × 5.0 m
- Recreation
- 10.39 × 5.33 m
- Foyer
- 2.06 × 1.63 m
- Utility Room
- 3.96 × 3.56 m
- Laundry
- 3.78 × 3.07 m
- Bedroom
- 4.55 × 3.43 m
- Family Room
- 5.44 × 3.63 m
Homsy found 5 things to know before you buy
What it's worthSign in to see the 5 things Homsy found about this home
What the current price, the competition and the listing signals mean before you make an offer.
The area
AreaUnavailablewalk to transit
Unavailablegrocery stores within 1 km
Unavailablepublic schools within 1 km
Unavailableparks within 1 km
Price & listing history
What it's worthSign in to see price & listing history
Previous listing activity, every price change and the sold history available to verified buyers.
Homsy estimate
What it's worthSign in to see the Homsy estimate
Homsy's estimated value and a suggested starting point, based on the market evidence available for this home.
Cost to own
CostKnown monthly carrying costs
$618 / month
Property tax$618
MortgageAdd your rate →
We don't assume a rate for you — enter the rate you've actually been quoted.
Sold nearby
What it's worthSign in to see what similar homes sold for
Compare sold prices against asking prices for relevant nearby homes and in this building.
Not quite right? Similar homes for sale
AlternativesView all similar homes →
Like this one? Tell Alex your number.
No pressure, no obligation — a call to talk it through.