
 PRICE CHANGE

 See all 30 photos
PRICE CHANGE · 376 days
$1,094,503See Homsy estimate →
Unit 30 – 280 Melody CommonRiver Oaks, Oakville, ON L6H 8A5 · Sale · MLS® W12503522
3Bedrooms
3Bathrooms
1500-2000Sq ft
2Parking
$547–$730Per sq ft
About this home
The homePrice per sq ft$547–$730
Possession90+Days
All listing details
- Description
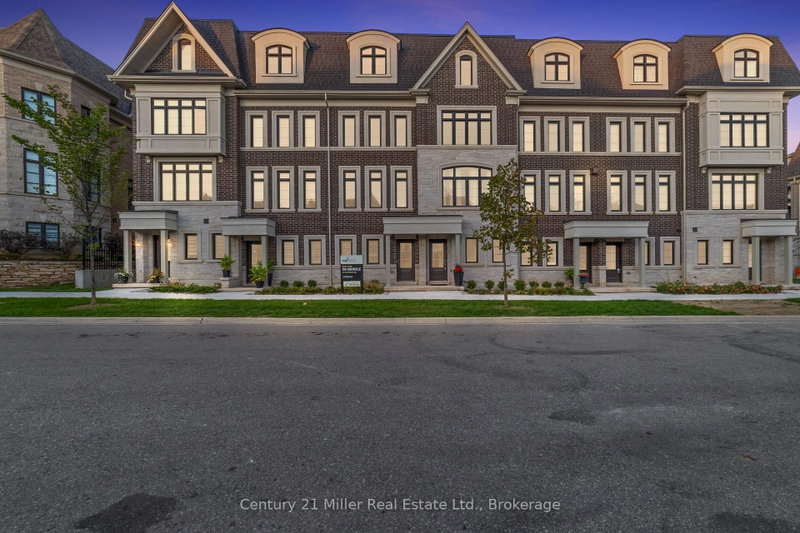
- OCCUPANCY AS EARLY AS 90 DAYS! Step into modern living with the Morrison Model at Uptown Oakville. This thoughtfully designed freehold townhome offers bright, open spaces and a floor plan that's as functional as it is stylish. Featuring the optional third-floor layout, this home provides extra flexibility - ideal for a home office, guest suite, or media room. Quality finishes begin with oak stairs leading from the main level to the third floor, a rough-in waterline for your refrigerator, and a whole-house lighting package that includes 20 pot lights in pre-determined locations. Every detail is designed with convenience and livability in mind. Photos shown are from the model home to highlight design potential. As this unit is currently unfinished, buyers have the unique opportunity to personalize their interior selections through the builder's design centre - creating a space that reflects their own taste and lifestyle. Located in the heart of Oakville's Uptown Core, this vibrant community blends urban access with suburban tranquility - just minutes from shopping, dining, parks, and top-rated schools. Ask about the exclusive $20,000 in DECOR DOLLARS incentive available to help personalize your new home. *Note List Price is inclusive of HST Rebate however, rebate eligibility may vary, and the final amount payable should be confirmed with the buyer's lawyer.
- Property type
- Att/Row/Townhouse
- Style
- 3-Storey
- Heating
- Heat Pump
- Air conditioning
- Central Air
- Basement
- None
- Garage
- Attached
- Parking spaces
- 2
- Central vac
- N
- Dining Room
- 3.14 × 4.57 m
- Primary Bedroom
- 4.18 × 5.58 m
- Bedroom
- 4.18 × 3.23 m
- Bedroom
- 4.18 × 3.05 m
- Living Room
- 4.18 × 3.35 m
- Kitchen
- 4.18 × 4.24 m
Homsy found 5 things to know before you buy
What it's worthSign in to see the 5 things Homsy found about this home
What the current price, the competition and the listing signals mean before you make an offer.
The area
AreaUnavailablewalk to transit
Unavailablegrocery stores within 1 km
Unavailablepublic schools within 1 km
Unavailableparks within 1 km
Price & listing history
What it's worthSign in to see price & listing history
Previous listing activity, every price change and the sold history available to verified buyers.
Homsy estimate
What it's worthSign in to see the Homsy estimate
Homsy's estimated value and a suggested starting point, based on the market evidence available for this home.
Cost to own
CostKnown monthly carrying costs
— / month
MortgageAdd your rate →
We don't assume a rate for you — enter the rate you've actually been quoted.
Sold nearby
What it's worthSign in to see what similar homes sold for
Compare sold prices against asking prices for relevant nearby homes and in this building.
Not quite right? Similar homes for sale
AlternativesView all similar homes →
Like this one? Tell Alex your number.
No pressure, no obligation — a call to talk it through.