
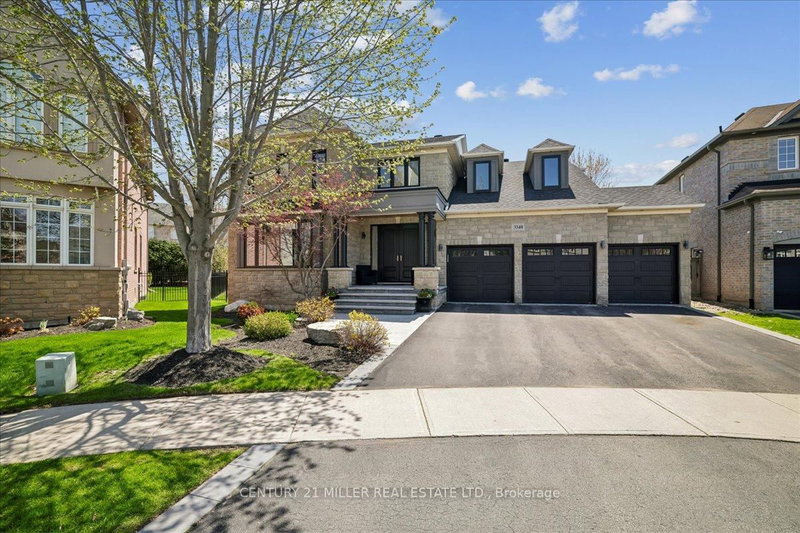
 ACTIVE

 See all 50 photos
ACTIVE · 60 days
$2,979,000See Homsy estimate →
3348 Skipton LaneBronte Creek, Oakville, ON L6M 0K3 · Sale · MLS® W13779562
4+1Bedrooms
5Bathrooms
3500-5000Sq ft
5.5Parking
$596–$851Per sq ft
About this home
The homeTaxes$12,328/yr
Price per sq ft$596–$851
PossessionTBA
All listing details
- Description
- Set on approx. 0.29 acres and backing directly onto Bronte Creek Provincial Park, this fully renovated family home offers exceptional privacy and over 5,500 sq. ft. of upgraded living space in Oakville's sought-after Bronte Creek community. Tucked away on a quiet crescent on one of the neighbourhood's largest lots, the property features professional landscaping, stamped concrete walkway, porch and French curbs, plus a 3-door, 2.5-car garage with epoxy floors, Garaga cabinetry/storage systems and EV charger. The backyard oasis features a covered patio, pool, cabana with bar and change room, and plenty of green space. Inside, the open-concept design showcases hardwood flooring, crown moulding, wainscoting, pot lights and designer lighting throughout. The main level offers formal living and dining rooms with coffered ceilings, private office, hall skylight and family room with custom built-ins and gas fireplace. The chef-inspired kitchen features quartz counters and backsplash, large island, Wolf stove, Sub-Zero fridge and breakfast area with walk-out. Main-floor laundry includes custom built-ins and sink. Upstairs are 4 spacious bedrooms, including a primary retreat with custom TV built-ins, W/I closet with organizers and spa-inspired ensuite. Bedrooms 2 & 3 share semi-ensuite access, while bedroom 4 has a W/I closet and private ensuite. The finished lower level features 9' ceilings, rec/living area with custom built-ins, wet bar, gym, 5th bedroom and full bath. Updates: renovation (2020), roof (2023), front windows (2025), pool pump (2023) & liner (2025). Walk to top-rated schools, parks & amenities; minutes to highways & transit.
- Property type
- Detached
- Style
- 2-Storey
- Heating
- Forced Air
- Air conditioning
- Central Air
- Basement
- Full, Finished
- Garage
- Attached
- Parking spaces
- 5.5
- Central vac
- N
- Living Room
- 4.85 × 4.29 m
- Bedroom 4
- 3.78 × 4.19 m
- Exercise Room
- 4.67 × 4.47 m
- Den
- 4.17 × 3.2 m
- Breakfast
- 3.78 × 4.6 m
- Bedroom 3
- 4.47 × 3.58 m
- Family Room
- 5.64 × 4.78 m
- Other
- 3.96 × 2.87 m
- Recreation
- 11.66 × 7.75 m
- Dining Room
- 4.7 × 3.56 m
- Kitchen
- 4.57 × 4.19 m
- Bedroom 2
- 3.71 × 3.89 m
- Primary Bedroom
- 5.59 × 4.78 m
- Bedroom 5
- 4.7 × 3.94 m
Homsy found 5 things to know before you buy
What it's worthSign in to see the 5 things Homsy found about this home
What the current price, the competition and the listing signals mean before you make an offer.
The area
AreaUnavailablewalk to transit
Unavailablegrocery stores within 1 km
Unavailablepublic schools within 1 km
Unavailableparks within 1 km
Price & listing history
What it's worthSign in to see price & listing history
Previous listing activity, every price change and the sold history available to verified buyers.
Homsy estimate
What it's worthSign in to see the Homsy estimate
Homsy's estimated value and a suggested starting point, based on the market evidence available for this home.
Cost to own
CostKnown monthly carrying costs
$1,027 / month
Property tax$1,027
MortgageAdd your rate →
We don't assume a rate for you — enter the rate you've actually been quoted.
Sold nearby
What it's worthSign in to see what similar homes sold for
Compare sold prices against asking prices for relevant nearby homes and in this building.
Not quite right? Similar homes for sale
AlternativesView all similar homes →
Like this one? Tell Alex your number.
No pressure, no obligation — a call to talk it through.