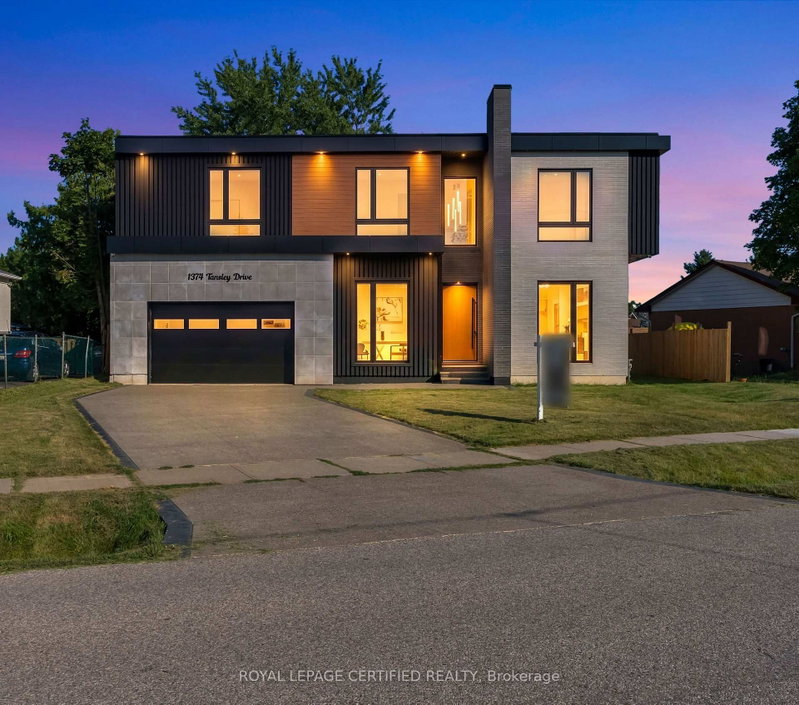
Listed : $3,000,000
27 days ago
518 Sherin Drive, Oakville
4
7
2


West, Oakville, ON L6L 3T8
These are the listing’s recurring costs before any mortgage. Enter your own mortgage rate in the calculator below to estimate the monthly payment — we don’t assume a rate for you.
Excludes utilities, home insurance, repairs & upkeep, closing & financing-specific costs. Estimate only — not a loan offer or appraisal.
Tucked into the bend of a quiet crescent, south of the QEW, this extraordinary home unfolds across an oversized lot with more than 5,800 sq. ft. of living space. From the moment you arrive, it feels warm, elegant and effortlessly inviting, a home designed as much for everyday moments as it is for unforgettable gatherings.The main floor begins with a gracious living room and expansive dining room, ...
Saved in this browser only — notes are private to you and do not appear on your other devices.
| Room | Level | Size | Features |
|---|---|---|---|
| Second | 3.33' × 3.3' | hardwood floor, walk-in closet(s), closet organizers | |
| Laundry | Second | 3.3' × 2.87' | hardwood floor, laundry sink, b/i shelves |
| Bedroom 5 | Lower | 4.65' × 3.3' | broadloom, large closet |
| Utility Room | Lower | 5.44' × 4.88' | carpet free, sump pump |
| Foyer | Main | 3.0' × 2.46' | hardwood floor, crown moulding |
| Kitchen | Main | 5.03' × 3.15' | hardwood floor, quartz counter, pantry |
| Dining Room | Main | 5.03' × 3.89' | hardwood floor, crown moulding, pot lights |
| Mud Room | Main | 3.048' × 1.524' | hardwood floor, w/o to garden, laundry sink |
| Living Room | Main | 3.99' × 3.51' | hardwood floor, fireplace, crown moulding |
| Bedroom 4 | Second | 4.37' × 4.39' | hardwood floor, semi ensuite, walk-in closet(s) |
| Primary Bedroom | Second | 5.66' × 5.0' | hardwood floor, fireplace, 5 pc ensuite |
| Other | Lower | 6.25' × 4.04' | Carpet Free |
| Bedroom 2 | Second | 4.45' × 4.39' | hardwood floor, 3 pc ensuite, walk-in closet(s) |
| Recreation | Lower | 7.75' × 6.71' | broadloom, above grade window, pot lights |
| Exercise Room | Lower | 4.85' × 3.48' | pot lights, above grade window |
| Office | Main | 3.61' × 3.51' | hardwood floor, coffered ceiling(s), double doors |
| Breakfast | Main | 5.03' × 3.43' | hardwood floor, w/o to patio, overlooks pool |
| Family Room | Main | 5.28' × 5.03' | hardwood floor, fireplace, b/i bookcase |
| Bedroom 3 | Second | 4.45' × 4.14' | hardwood floor, semi ensuite, large closet |
Estimate only — not a mortgage quote, pre-approval or lending offer. Term, interest rate and down payment are assumptions you can adjust. Below 20% down the figure includes CMHC/mortgage-default insurance, which lenders add to the mortgage. It excludes closing costs, utilities and other expenses, and does not reflect any specific lender. Confirm real numbers with a licensed mortgage professional.
* Source: Calculation formula is compiled by Homsy.ca. This is for educational use only.
Sold prices, price changes, and listing history are available to signed-in members under real-estate board (VOW) rules.