
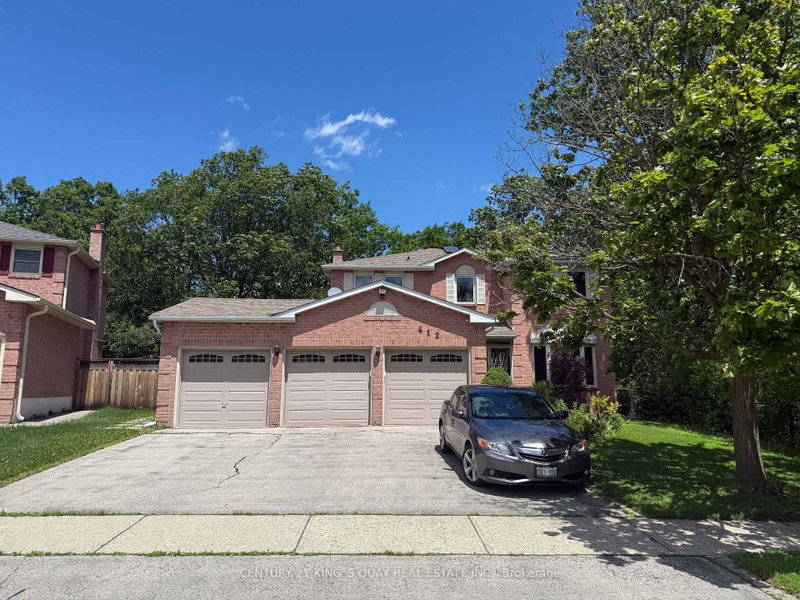
 ACTIVE

 See all 31 photos
ACTIVE · 91 days
$1,689,900See Homsy estimate →
412 Freeman CrescentFalgarwood, Oakville, ON L6H 4R3 · Sale · MLS® W13642930
4+1Bedrooms
4Bathrooms
2000-2500Sq ft
7Parking
$676–$845Per sq ft
About this home
The homeTaxes$8,228.79/yr
Price per sq ft$676–$845
Possession90/Tba
All listing details
- Description
- A Rare Oakville Ravine Retreat! Nestled On An Exceptional Pie-Shaped Lot With Approximately 145' Depth, This Unique Property Offers Stunning Ravine Views From Both The Rear And One Side, Creating A Private, Park-Like Setting Surrounded By Nature And Tranquility. Featuring A Rare Triple-Car Garage Plus Parking For 4 Additional Vehicles, This Home Offers Exceptional Parking And Flexibility Rarely Found In Oakville. The Spacious Layout Includes 4+1 Bedrooms, A Functional Floor Plan With Generous Principal Rooms, A Maple Kitchen With Granite Countertops And Centre Island Overlooking The Dining Area, Hardwood Floors, Main Floor Laundry, And An Abundance Of Natural Light Throughout. The Fourth Bedroom Can Easily Be Converted Back To Its Original Configuration To Suit Your Family's Needs. Enjoy A Fully Fenced Backyard Oasis With Beautifully Landscaped Grounds And A Heated Inground Pool, Perfect For Entertaining Or Relaxing While Surrounded By Breathtaking Ravine Views. Ideally Located Within Walking Distance To Sheridan College, Scenic Ravine Trails And Parks, And Situated In The Highly Sought-After Iroquois Ridge High School District, One Of Oakville's Top-Ranked Secondary Schools. A Rare Opportunity To Own A Truly One-Of-A-Kind Home Combining Privacy, Nature, Exceptional Parking, And An Outstanding Location.
- Property type
- Detached
- Style
- 2-Storey
- Heating
- Forced Air
- Air conditioning
- Central Air
- Basement
- Finished
- Garage
- Attached
- Parking spaces
- 7
- Central vac
- N
- Bedroom 2
- 3.74 × 3.34 m
- Foyer
- 3.46 × 2.49 m
- Recreation
- 9.2 × 2.66 m
- Kitchen
- 4.88 × 3.4 m
- Laundry
- 2.51 × 2.21 m
- Bedroom 4
- 2.68 × 3.05 m
- Family Room
- 5.78 × 3.34 m
- Living Room
- 8.0 × 3.34 m
- Bedroom 3
- 5.16 × 3.34 m
- Bedroom 5
- 5.33 × 3.11 m
- Primary Bedroom
- 6.08 × 3.53 m
- Dining Room
- 3.96 × 3.34 m
Homsy found 5 things to know before you buy
What it's worthSign in to see the 5 things Homsy found about this home
What the current price, the competition and the listing signals mean before you make an offer.
The area
AreaUnavailablewalk to transit
Unavailablegrocery stores within 1 km
Unavailablepublic schools within 1 km
Unavailableparks within 1 km
Price & listing history
What it's worthSign in to see price & listing history
Previous listing activity, every price change and the sold history available to verified buyers.
Homsy estimate
What it's worthSign in to see the Homsy estimate
Homsy's estimated value and a suggested starting point, based on the market evidence available for this home.
Cost to own
CostKnown monthly carrying costs
$686 / month
Property tax$686
MortgageAdd your rate →
We don't assume a rate for you — enter the rate you've actually been quoted.
Sold nearby
What it's worthSign in to see what similar homes sold for
Compare sold prices against asking prices for relevant nearby homes and in this building.
Not quite right? Similar homes for sale
AlternativesView all similar homes →
Like this one? Tell Alex your number.
No pressure, no obligation — a call to talk it through.