
 ACTIVE
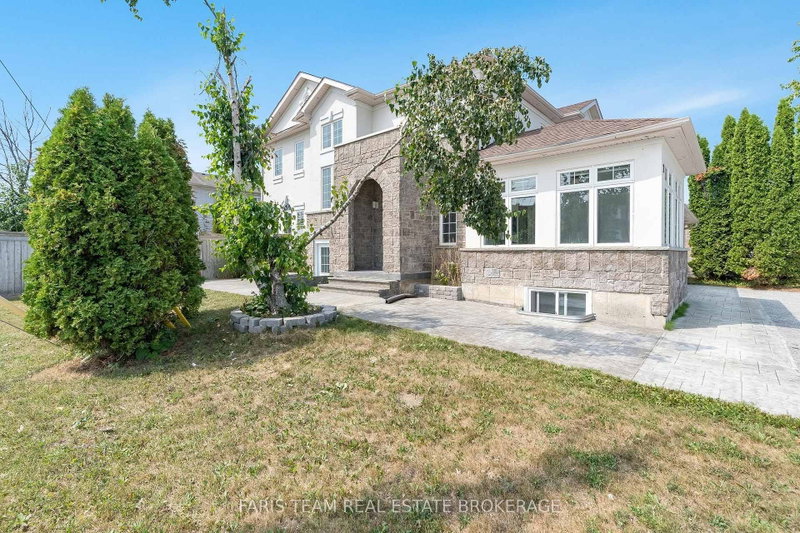
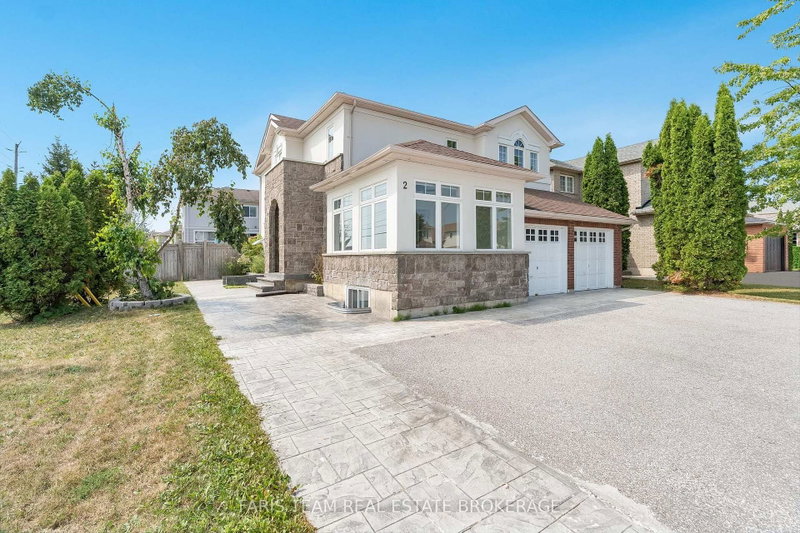 See all 43 photos
ACTIVE · 75 days
$999,999See Homsy estimate →
2 Vanessa DriveOrillia, Orillia, ON L3V 7Y8 · Sale · MLS® S13752982
4+2Bedrooms
4Bathrooms
2000-2500Sq ft
8Parking
$400–$500Per sq ft
About this home
The homeTaxes$5,396/yr
Price per sq ft$400–$500
PossessionFlexible
All listing details
- Description
- Top 5 Reasons You Will Love This Home: 1) Perfectly positioned in the heart of Orillia, this spacious legal duplex offers exceptional convenience, walkability, and the rare chance to own a high-quality multi-unit property in a highly desirable neighbourhood 2) Inside the main residence, you'll find a bright, open-concept layout complemented by a generous primary bedroom with a private ensuite, an ideal combination of comfort and modern style for families or those who love to entertain 3) The kitchen has been fully updated, featuring brand-new appliances, a refreshed upper-level flooring, upgraded stairs, stylish light fixtures, and sleek new blinds, resulting in a move-in-ready space with lasting appeal 4) A fully legal, self-contained lower-level suite provides outstanding flexibility for rental income, extended family, or multi-generational living, adding both convenience and financial value to the property 5) Rounding out this impressive home are a spacious two-car garage, an extended driveway, and elegant stamped concrete accents surrounding the exterior, delivering both functionality and striking curb appeal, with immediate possession of the main house ensures a smooth and seamless move. 2,455 above grade sq.ft plus a finished basement. *Please note some images have been virtually staged to show the potential of the home.
- Property type
- Detached
- Style
- 2-Storey
- Heating
- Forced Air
- Air conditioning
- Central Air
- Basement
- Separate Entrance, Finished
- Garage
- Built-In
- Parking spaces
- 8
- Central vac
- N
- Dining Room
- 4.76 × 3.19 m
- Bedroom
- 3.51 × 3.11 m
- Office
- 3.85 × 3.57 m
- Bedroom
- 3.48 × 3.22 m
- Family Room
- 5.0 × 4.29 m
- Bedroom
- 3.51 × 3.26 m
- Kitchen
- 4.39 × 4.27 m
- Primary Bedroom
- 6.57 × 4.36 m
- Living Room
- 4.95 × 3.49 m
- Kitchen
- 5.21 × 4.12 m
- Bedroom
- 4.42 × 3.21 m
- Laundry
- 2.07 × 1.95 m
- Bedroom
- 3.77 × 2.81 m
Homsy found 5 things to know before you buy
What it's worthSign in to see the 5 things Homsy found about this home
What the current price, the competition and the listing signals mean before you make an offer.
The area
AreaUnavailablewalk to transit
Unavailablegrocery stores within 1 km
Unavailablepublic schools within 1 km
Unavailableparks within 1 km
Price & listing history
What it's worthSign in to see price & listing history
Previous listing activity, every price change and the sold history available to verified buyers.
Homsy estimate
What it's worthSign in to see the Homsy estimate
Homsy's estimated value and a suggested starting point, based on the market evidence available for this home.
Cost to own
CostKnown monthly carrying costs
$450 / month
Property tax$450
MortgageAdd your rate →
We don't assume a rate for you — enter the rate you've actually been quoted.
Sold nearby
What it's worthSign in to see what similar homes sold for
Compare sold prices against asking prices for relevant nearby homes and in this building.
Not quite right? Similar homes for sale
AlternativesView all similar homes →
Like this one? Tell Alex your number.
No pressure, no obligation — a call to talk it through.