
 EXTENSIONSouth exposure
 See all 29 photos
EXTENSION · 194 days
$638,888See Homsy estimate →
Unit 401 – 90 Orchard Point RoadOrillia, Orillia, ON L3V 1C3 · Sale · MLS® S13120214
1+1Bedrooms
1Bathrooms
800-899Sq ft
1Parking
$711–$799Per sq ft
About this home
The homeMaintenance$583.61/mo
Taxes$5,019/yr
Price per sq ft$711–$799
ExposureSouth
LockerNone
PossessionTBD
PetsYes-with Restrictions
All listing details
- Description
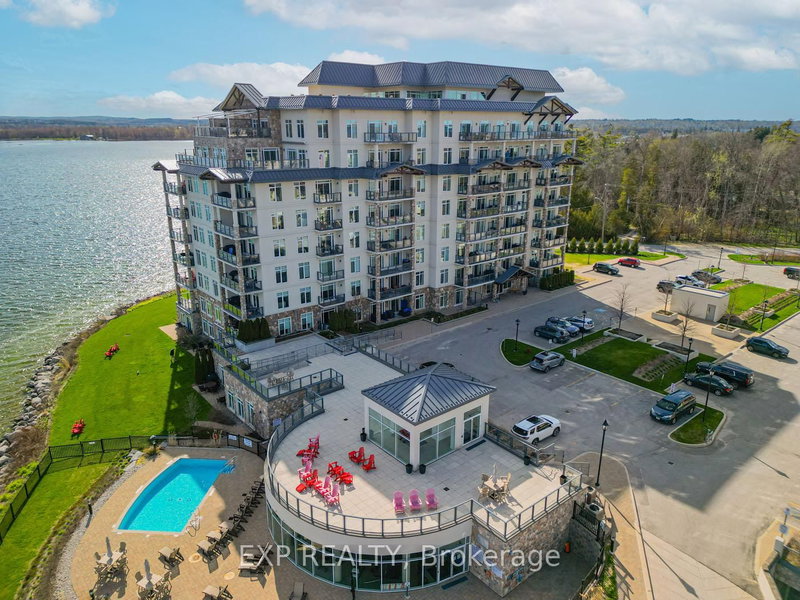
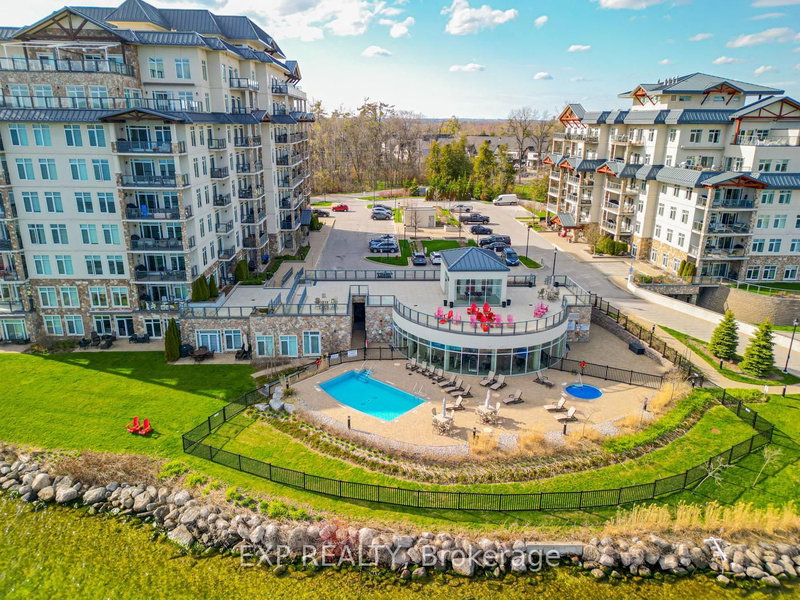
- Experience elevated waterfront living in this stunning 1-bedroom plus den condo with breathtaking panoramic views of Lake Simcoe. Nestled in one of South Orillia's most desirable waterfront communities, this beautifully appointed residence offers the perfect balance of luxury, comfort, and relaxed lakeside living just 90 minutes from Toronto. Inside, the bright open-concept layout features hardwood flooring, a cozy fireplace, granite countertops, stainless steel appliances, ceramic tile finishes, and a spacious den ideal for a home office or guest space. Wake up each morning to shimmering water views and step onto your expansive 25-foot private balcony with BBQ hookup, the perfect setting for morning coffee, sunset entertaining, or quiet evenings overlooking the lake. Residents enjoy an exceptional collection of resort-style amenities including 500 feet of private waterfront, outdoor pool and hot tub, rooftop terrace, party room, library, hobby room, guest suite, and convenient marina access nearby. Ideally located moments from downtown Orillia, waterfront trails, restaurants, the Orillia Opera House, Casino Rama, and year-round outdoor recreation, this rare offering delivers an effortless waterfront lifestyle ideal as a full-time residence, executive retreat, or luxurious weekend escape.
- Property type
- Condo Apartment
- Maintenance includes
- Water, parking
- Style
- 1 Storey/Apt
- Heating
- Forced Air
- Air conditioning
- Central Air
- Basement
- None
- Garage
- Underground
- Parking spaces
- 1
- Central vac
- N
- Amenities
- Exercise Room, Elevator, Outdoor Pool, Rooftop Deck/Garden, Visitor Parking, Recreation Room
- Den
- 3.56 × 2.59 m
- Dining Room
- 4.48 × 3.56 m
- Living Room
- 4.48 × 3.56 m
- Kitchen
- 3.13 × 2.43 m
- Primary Bedroom
- 4.32 × 3.32 m
Homsy found 5 things to know before you buy
What it's worthSign in to see the 5 things Homsy found about this home
What the current price, the competition and the listing signals mean before you make an offer.
The area
AreaUnavailablewalk to transit
Unavailablegrocery stores within 1 km
Unavailablepublic schools within 1 km
Unavailableparks within 1 km
Price & listing history
What it's worthSign in to see price & listing history
Previous listing activity, every price change and the sold history available to verified buyers.
Homsy estimate
What it's worthSign in to see the Homsy estimate
Homsy's estimated value and a suggested starting point, based on the market evidence available for this home.
Cost to own
CostKnown monthly carrying costs
$1,002 / month
Maintenance$584
Property tax$418
MortgageAdd your rate →
We don't assume a rate for you — enter the rate you've actually been quoted.
Sold nearby
What it's worthSign in to see what similar homes sold for
Compare sold prices against asking prices for relevant nearby homes and in this building.
Not quite right? Similar homes for sale
AlternativesView all similar homes →
Like this one? Tell Alex your number.
No pressure, no obligation — a call to talk it through.