
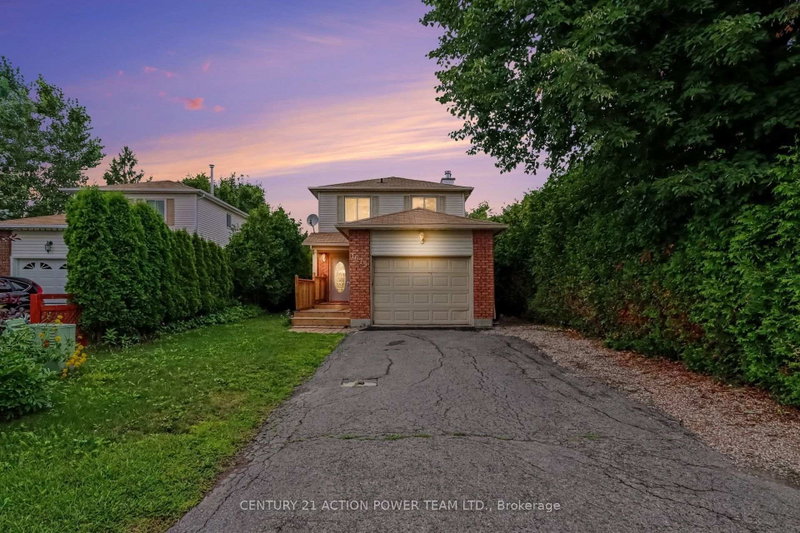
 PRICE CHANGE

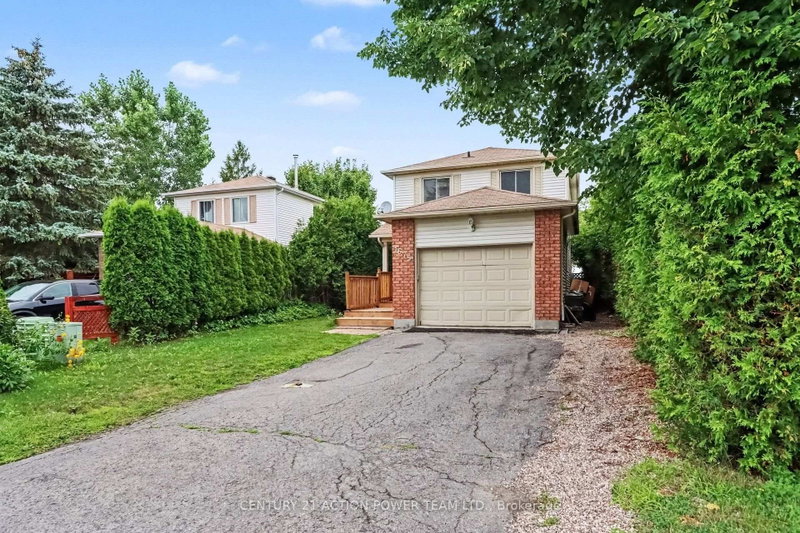 See all 34 photos
PRICE CHANGE · 110 days
$644,900See Homsy estimate →
1675 Lacombe DriveFallingbrook/Pineridge, Orleans, ON K4A 2R9 · Sale · MLS® X13627654
3Bedrooms
4Bathrooms
1100-1500Sq ft
5Parking
$430–$586Per sq ft
About this home
The homeTaxes$4,800/yr
Price per sq ft$430–$586
PossessionImmediate
All listing details
- Description
- **A UNIQUE HOME WITH SPACE, CHARACTER & ENDLESS POSSIBILITIES!**Discover this distinctive 3-bedroom, 3+1-bathroom home with an attached garage, offering a versatile layout and plenty of space for the whole family!The main level features a flexible office or den with a fully functional, WETT-certified wood-burning fireplace, creating the perfect space to work or unwind. The updated kitchen boasts refreshed cabinetry and new countertops, complemented by a convenient main-level powder room.Upstairs, the spacious primary bedroom offers a walk-in closet and private 3-piece ensuite. Two additional well-sized bedrooms and another 3-piece bathroom complete the upper level.Need more room? The massive finished basement, complete with its own 3-piece bathroom, offers endless possibilities for a recreation room, home gym, movie room, guest space, or entertainment area.Outside, enjoy the recently painted deck and large front walk-up patio, perfect for relaxing and entertaining during the warmer months.**Enjoy a convenient location close to everything!** Approximately four minutes from a primary school, two high schools, grocery stores, a strip mall, and a recreation complex, this home makes everyday living easy. During the summer, enjoy Thursday farmers' markets in front of the sports complex and Thursday evening Car Show & Shine events that bring the community together. With its unique layout, generous living spaces, updated kitchen, cozy wood-burning fireplace, and finished basement, this home offers comfort, character, and flexibility.**Come see what makes this home special and imagine the possibilities!**
- Property type
- Detached
- Style
- 2-Storey
- Heating
- Forced Air
- Air conditioning
- Central Air
- Basement
- Finished
- Garage
- Attached
- Parking spaces
- 5
- Central vac
- N
- Bathroom
- 1.89 × 2.34 m
- Bathroom
- Second
- Bedroom
- 4.35 × 4.25 m
- Bathroom
- 2.59 × 1.5 m
- Dining Room
- 2.64 × 2.84 m
- Office
- 3.3 × 3.35 m
- Bathroom
- 1.47 × 1.51 m
- Media Room
- 5.98 × 9.58 m
- Living Room
- 3.3 × 3.29 m
- Kitchen
- 3.24 × 2.74 m
- Bathroom
- 1.53 × 2.4 m
- Bedroom 2
- 3.3 × 3.01 m
- Bedroom 3
- 3.3 × 3.05 m
Homsy found 5 things to know before you buy
What it's worthSign in to see the 5 things Homsy found about this home
What the current price, the competition and the listing signals mean before you make an offer.
The area
AreaUnavailablewalk to transit
Unavailablegrocery stores within 1 km
Unavailablepublic schools within 1 km
Unavailableparks within 1 km
Price & listing history
What it's worthSign in to see price & listing history
Previous listing activity, every price change and the sold history available to verified buyers.
Homsy estimate
What it's worthSign in to see the Homsy estimate
Homsy's estimated value and a suggested starting point, based on the market evidence available for this home.
Cost to own
CostKnown monthly carrying costs
$400 / month
Property tax$400
MortgageAdd your rate →
We don't assume a rate for you — enter the rate you've actually been quoted.
Sold nearby
What it's worthSign in to see what similar homes sold for
Compare sold prices against asking prices for relevant nearby homes and in this building.
Not quite right? Similar homes for sale
AlternativesView all similar homes →
Like this one? Tell Alex your number.
No pressure, no obligation — a call to talk it through.