
 SOLD CONDITIONAL
 See all 22 photos
SOLD CONDITIONAL · 72 days
$550,000See Homsy estimate →
45 Tamarack DriveRural Oro-Medonte, Oro-Medonte, ON L0L 1T0 · Sale · MLS® S13745848
3Bedrooms
2Bathrooms
1100-1500Sq ft
3Parking
$367–$500Per sq ft
About this home
The homeTaxes$1,676.08/yr
Price per sq ft$367–$500
Possessiontab
All listing details
- Description
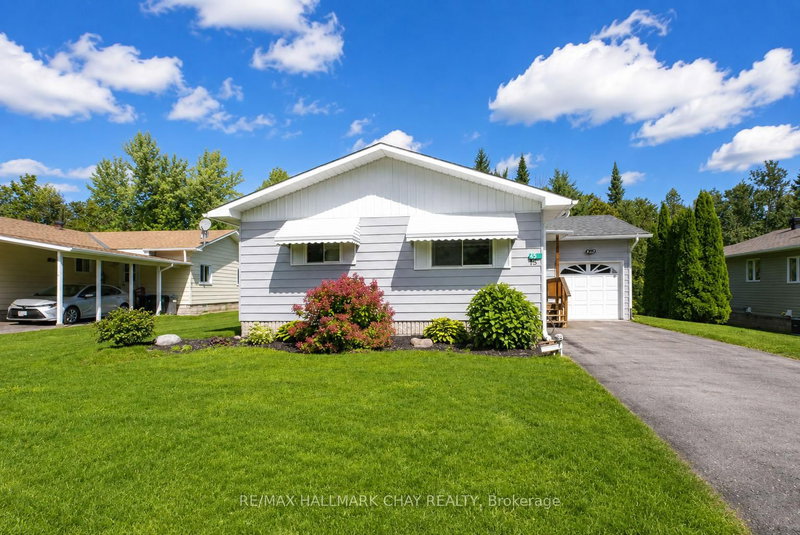
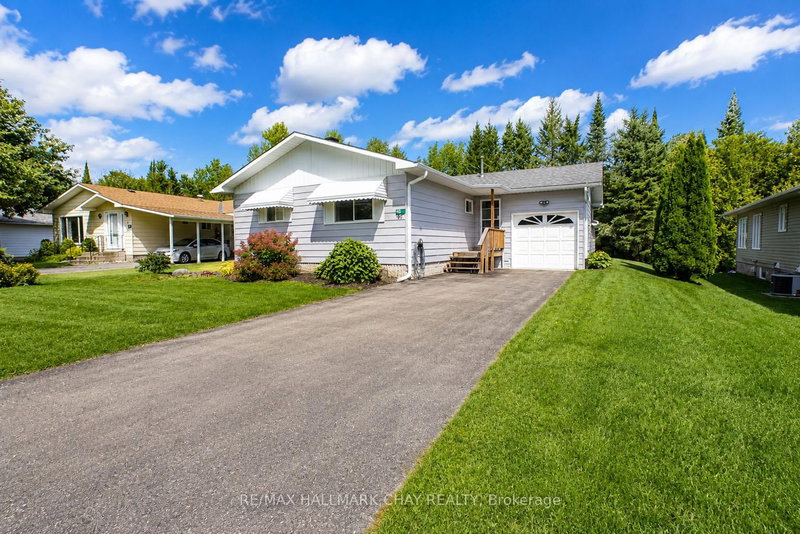
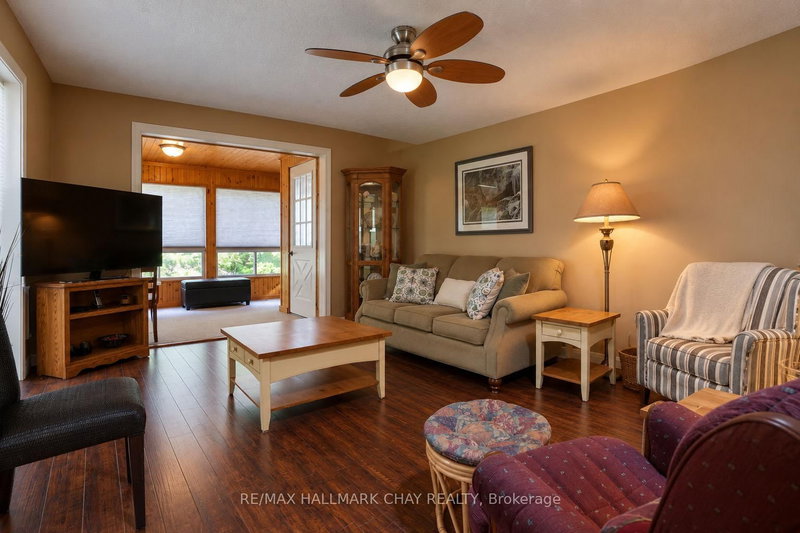
- Welcome to effortless living in the highly sought-after, resident-run community of Big Cedar Estates. Offering nearly 1,400 square feet of comfortable, light-filled space, this beautifully designed 3-bedroom, 2-full-bath home delivers an exceptional blend of value, space, and peace of mind.Step inside to an airy, inviting layout crafted for both everyday relaxation and entertaining guests. The spacious living and dining areas flow seamlessly into a custom cedar addition, filling the home with natural light and framing panoramic views of your private, treed backyard. Whether you're hosting lively dinner parties (because there's room for that) or enjoying a quiet morning coffee, the peaceful forest backdrop provides absolute privacy.Practicality meets convenience with an attached garage featuring direct inside entry, along with a full-sized attached workshop/shed-ideal for hobbyists, seasonal storage, or hands-on projects.Set across 188 acres of rolling country landscape just minutes from Orillia, Big Cedar Estates offers a rich, active lifestyle. Take advantage of private walking trails, a private beach on Bass Lake, golf nearby, and a vibrant clubhouse offering a full calendar of social events and activities.For just $365 per month, the low community fee covers the heavy lifting so you can simply enjoy life. Monthly fees include:Driveway snow plowing throughout the winterLawn maintenance and grass cutting in the summerRegular water testing for complete peace of mindRogers TV & High-Speed Internet packageNote: All offers must include a condition for buyer park approval.
- Property type
- Modular Home
- Style
- Bungalow
- Heating
- Forced Air
- Air conditioning
- Central Air
- Basement
- None
- Garage
- Attached
- Parking spaces
- 3
- Water source
- Other
- Central vac
- N
- Bedroom 2
- 3.46 × 3.15 m
- Bedroom 3
- 3.44 × 2.95 m
- Bathroom
- 3.45 × 1.68 m
- Bathroom
- 2.44 × 1.5 m
- Foyer
- 2.45 × 1.55 m
- Family Room
- 7.07 × 2.92 m
- Kitchen
- 3.45 × 3.37 m
- Dining Room
- 3.46 × 3.0 m
- Living Room
- 5.52 × 3.45 m
- Primary Bedroom
- 3.81 × 3.45 m
Homsy found 5 things to know before you buy
What it's worthSign in to see the 5 things Homsy found about this home
What the current price, the competition and the listing signals mean before you make an offer.
The area
AreaUnavailablewalk to transit
Unavailablegrocery stores within 1 km
Unavailablepublic schools within 1 km
Unavailableparks within 1 km
Price & listing history
What it's worthSign in to see price & listing history
Previous listing activity, every price change and the sold history available to verified buyers.
Homsy estimate
What it's worthSign in to see the Homsy estimate
Homsy's estimated value and a suggested starting point, based on the market evidence available for this home.
Cost to own
CostKnown monthly carrying costs
$140 / month
Property tax$140
MortgageAdd your rate →
We don't assume a rate for you — enter the rate you've actually been quoted.
Sold nearby
What it's worthSign in to see what similar homes sold for
Compare sold prices against asking prices for relevant nearby homes and in this building.
Not quite right? Similar homes for sale
AlternativesView all similar homes →
Like this one? Tell Alex your number.
No pressure, no obligation — a call to talk it through.