

Listed : $4,500
2026-07-03
8 Forest Heights Court, Oro-Medonte
4
5
3


Sugarbush, Oro-Medonte, ON L0L 2E0
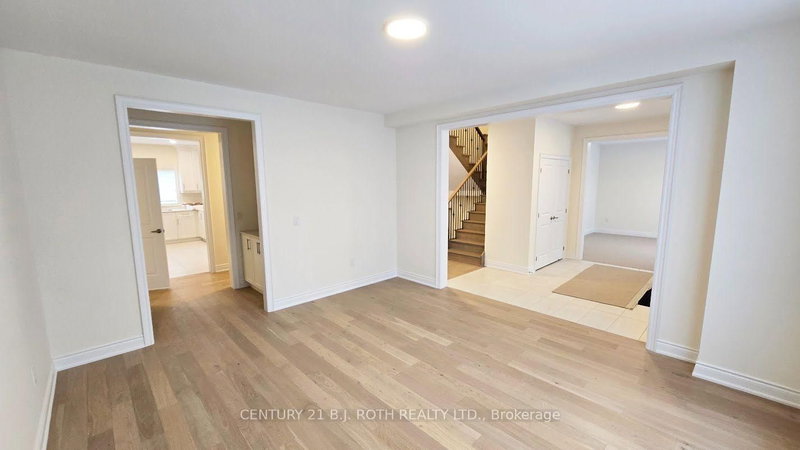
Welcome to 51 Ruby Ridge, a stunning, never-lived-in two-story home located in the prestigious Sugarbush community, just minutes from Horseshoe Valley Resort. This property offers the perfect combination of elegance, space, and privacy, sitting on nearly an acre lot backing onto mature trees for a serene backdrop when looking out the rear windows. With over 3,500 square feet of finished space abov...
Saved in this browser only — notes are private to you and do not appear on your other devices.
| Room | Level | Size | Features |
|---|---|---|---|
| Office | Main | 3.35' × 3.28' | Large Window |
| Bedroom 2 | Second | 4.3' × 3.86' | walk-in closet(s), 3 pc ensuite, large window |
| Bathroom | Second | 2.74' × 1.83' | 4 pc ensuite, glass doors |
| Living Room | Main | 4.27' × 3.66' | Large Window |
| Family Room | Main | 4.88' × 4.57' | fireplace, pot lights, hardwood floor |
| Primary Bedroom | Second | 5.08' × 3.9' | walk-in closet(s), closet, 5 pc ensuite |
| Powder Room | Main | 2.13' × 0.91' | 2 Pc Bath |
| Bedroom 4 | Second | 4.27' × 3.38' | walk-in closet(s), large window |
| Bathroom | Second | 2.44' × 1.68' | Glass Doors |
| Dining Room | Main | 4.57' × 4.26' | hardwood floor, large window |
| Bedroom 3 | Second | 4.27' × 3.99' | walk-in closet(s), large window |
| Mud Room | Main | 3.05' × 2.13' | w/o to garage, closet, side door |
| Bathroom | Second | 3.05' × 3.05' | soaking tub, 5 pc ensuite, double sink |
| Foyer | Main | 3.27' × 2.47' | closet, pot lights |
| Bathroom | Second | 3.35' × 1.68' | Glass Doors |
| Other | Main | 2.74' × 1.2' | pass through, dry bar |
| Laundry | Main | 3.05' × 2.13' | b/i vanity, tile floor |
| Breakfast | Main | 4.57' × 3.43' | tile floor, w/o to deck |
| Kitchen | Main | 4.57' × 3.66' | Breakfast Bar |
Sold prices, price changes, and listing history are available to signed-in members under real-estate board (VOW) rules.