
 ACTIVE
 See all 25 photos
ACTIVE · 55 days
$799,900See Homsy estimate →
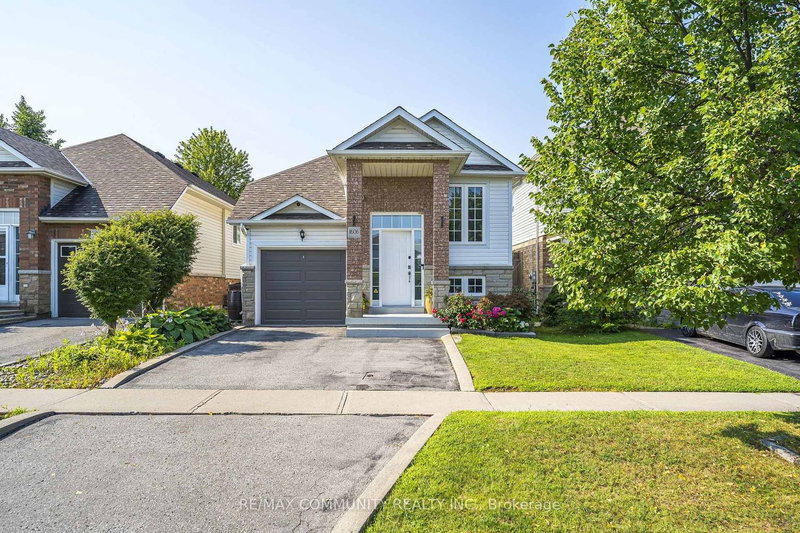
1606 Whitestone DriveSamac, Oshawa, ON L1K 2R9 · Sale · MLS® E13750530
2+1Bedrooms
3Bathrooms
1100-1500Sq ft
3Parking
$533–$727Per sq ft
About this home
The homeTaxes$5,641/yr
Price per sq ft$533–$727
Possession60/90
All listing details
- Description
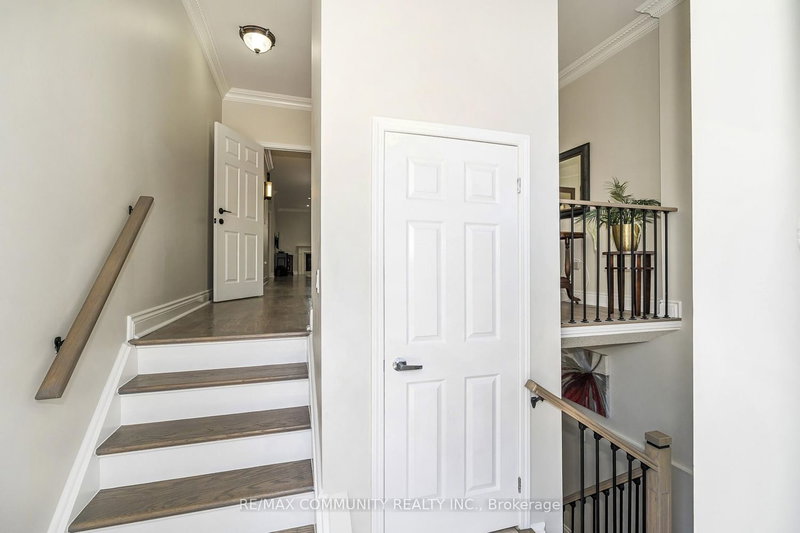
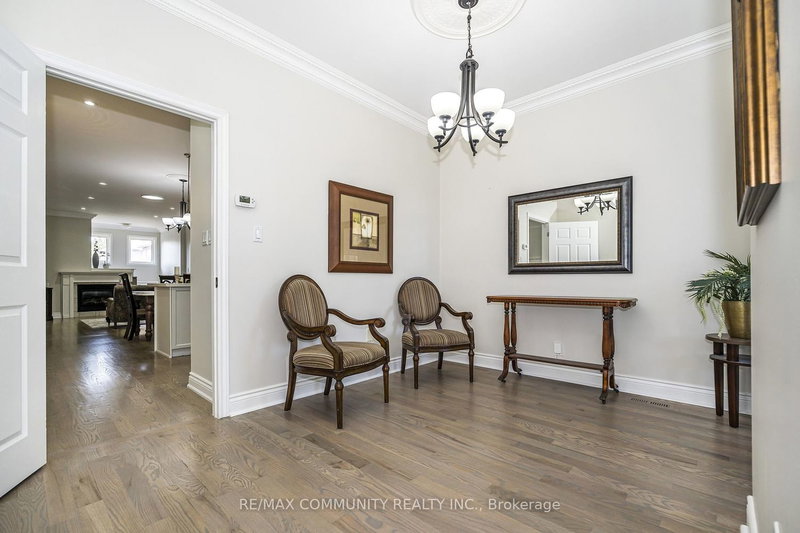
- Offers anytime. This Stylish one-level living without compromise. This bright, open-concept raised bungalow in popular North Oshawa is truly move-in ready: freshly painted, meticulously maintained, and filled with natural light from 9' ceilings, solar tubes, and pot lights. A beautiful fireplace anchors the open living space, and the updated kitchen offers an extended pantry, hardwood floors, and easy flow for entertaining. The large primary features a semi-ensuite and two closets, including a walk-in. Everything you need is on one floor, ideal for busy executives who want a manageable home, downsizers who refuse to give up space or style, and anyone who would rather skip the stairs. Then the finished lower level nearly doubles your living space: two separate entries, a second kitchen, third bedroom, rec room, den, plus 3-piece and 2-piece baths. Add a single wall and you have a fully self-contained suite, perfect for extended family, guests, or future flexibility. Outside, the sun-filled, low-maintenance yard is built for entertaining with a full deck, covered BBQ area, gazebo, smoker, and perennial gardens. Built-in garage plus parking for two more vehicles, all within sight of schools and parks and minutes to shopping. Showings anytime, offers anytime, flexible closing available. This one checks every box.
- Property type
- Detached
- Style
- Bungalow-Raised
- Heating
- Forced Air
- Air conditioning
- Central Air
- Basement
- Apartment
- Garage
- Built-In
- Parking spaces
- 3
- Central vac
- N
- Living Room
- 4.41 × 5.48 m
- Great Room
- 3.72 × 3.66 m
- Utility Room
- 1.0 × 2.0 m
- Bedroom 2
- 3.29 × 2.74 m
- Foyer
- 1.0 × 1.0 m
- Breakfast
- 3.35 × 2.44 m
- Bedroom 3
- 3.65 × 4.16 m
- Bathroom
- 0.91 × 1.98 m
- Powder Room
- 1.0 × 1.0 m
- Kitchen
- 3.35 × 2.44 m
- Family Room
- 3.35 × 4.82 m
- Bathroom
- 1.0 × 3.0 m
- Primary Bedroom
- 3.29 × 4.57 m
- Kitchen
- 1.1 × 2.3 m
Homsy found 5 things to know before you buy
What it's worthSign in to see the 5 things Homsy found about this home
What the current price, the competition and the listing signals mean before you make an offer.
The area
AreaUnavailablewalk to transit
Unavailablegrocery stores within 1 km
Unavailablepublic schools within 1 km
Unavailableparks within 1 km
Price & listing history
What it's worthSign in to see price & listing history
Previous listing activity, every price change and the sold history available to verified buyers.
Homsy estimate
What it's worthSign in to see the Homsy estimate
Homsy's estimated value and a suggested starting point, based on the market evidence available for this home.
Cost to own
CostKnown monthly carrying costs
$470 / month
Property tax$470
MortgageAdd your rate →
We don't assume a rate for you — enter the rate you've actually been quoted.
Sold nearby
What it's worthSign in to see what similar homes sold for
Compare sold prices against asking prices for relevant nearby homes and in this building.
Not quite right? Similar homes for sale
AlternativesView all similar homes →
Like this one? Tell Alex your number.
No pressure, no obligation — a call to talk it through.