
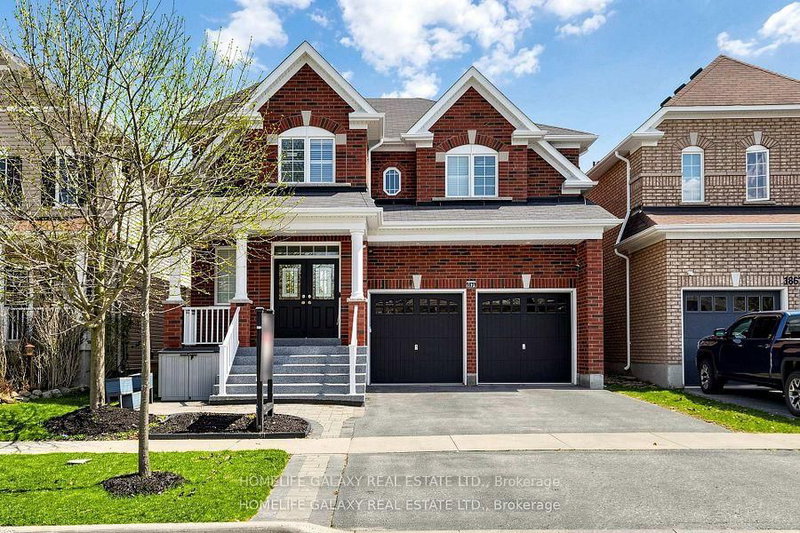
 ACTIVE
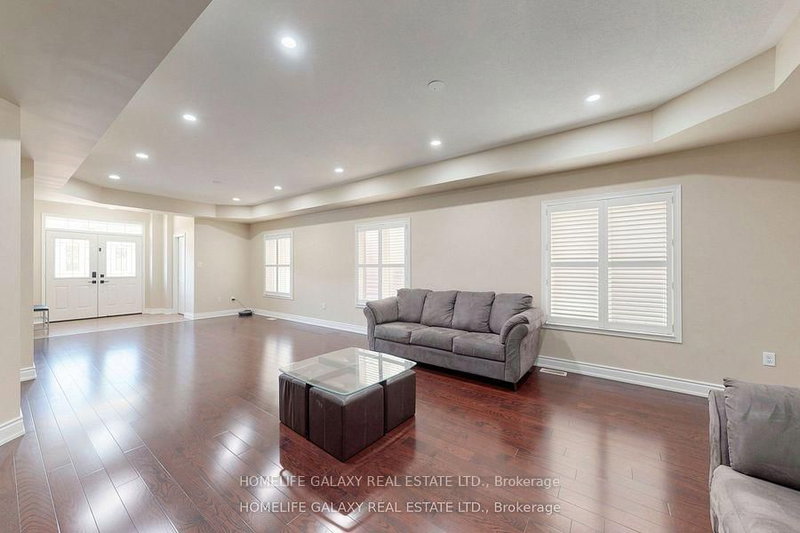
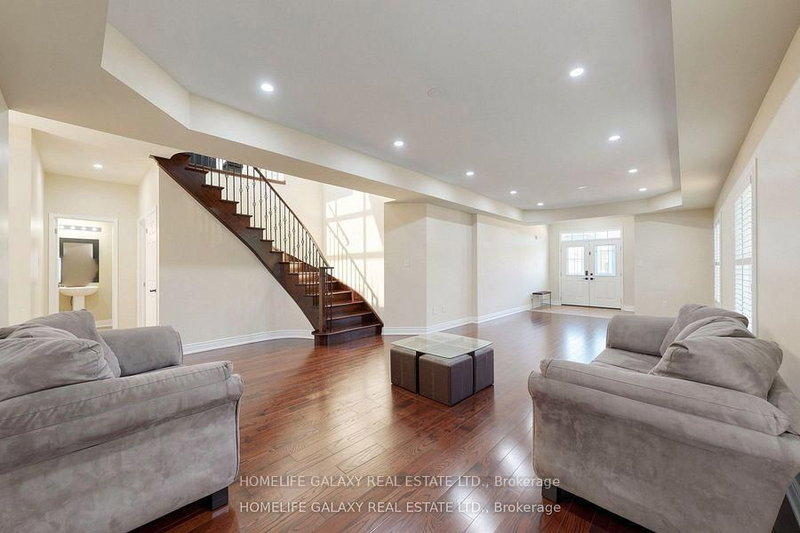 See all 49 photos
ACTIVE · 69 days
$1,175,000See Homsy estimate →
1871 Arborwood DriveTaunton, Oshawa, ON L1K 0R3 · Sale · MLS® E13768220
4+2Bedrooms
5Bathrooms
3000-3500Sq ft
4Parking
$336–$392Per sq ft
About this home
The homeTaxes$9,298/yr
Price per sq ft$336–$392
PossessionTBD
All listing details
- Description
- **The Basement is accessible through the garage, which leads directly to the laundry room, offering the potential for a separate entrance and additional rental income.** Beautifully upgraded detached double-car garage home in a desirable Oshawa neighborhood. This freshly painted home features hardwood floors on the main and upper levels, a hardwood staircase, pot lights, updated light fixtures, and California shutters throughout. The spacious layout offers a walk-in pantry, a convenient walk-in shoe closet at the entrance, and laundry with a walkout to the garage. The primary bedroom includes two walk-in closets and a luxurious 5-piece ensuite. Additional bedrooms offer walk-in closets, including a fourth bedroom with its own 3-piece ensuite, plus a convenient Jack and Jill washroom. The fully renovated basement adds exceptional value with a finished 2-bedroom setup, full kitchen with quartz countertops, bar area, laminate flooring, and extra storage space under the staircase-ideal for extended family or entertaining. Step outside to enjoy a beautifully landscaped backyard with a large wood deck, interlocking patio, gazebo and pergola, perfect for outdoor gatherings. Front yard interlocking enhances curb appeal. Additional features include a tankless hot water system (rental), backyard shed, garage door openers, stainless steel appliances, and outdoor security cameras. A move-in ready home offering comfort, style, and thoughtful upgrades throughout.
- Property type
- Detached
- Style
- 2-Storey
- Heating
- Forced Air
- Air conditioning
- Central Air
- Basement
- Full, Finished
- Garage
- Attached
- Parking spaces
- 4
- Central vac
- N
- Kitchen
- 3.04 × 2.84 m
- Living Room
- 9.5 × 5.69 m
- Living Room
- 11.43 × 9.22 m
- Breakfast
- 0.0 × 0.0 m
- Primary Bedroom
- 5.79 × 5.54 m
- Bedroom
- 4.85 × 3.66 m
- Bedroom 4
- 4.32 × 4.11 m
- Kitchen
- 5.82 × 5.72 m
- Bedroom 2
- 4.06 × 3.84 m
- Family Room
- 5.72 × 3.71 m
- Bedroom 3
- 5.97 × 3.91 m
- Other
- 5.66 × 5.56 m
- Bedroom 2
- 2.87 × 2.44 m
- Laundry
- 3.12 × 2.62 m
Homsy found 5 things to know before you buy
What it's worthSign in to see the 5 things Homsy found about this home
What the current price, the competition and the listing signals mean before you make an offer.
The area
AreaUnavailablewalk to transit
Unavailablegrocery stores within 1 km
Unavailablepublic schools within 1 km
Unavailableparks within 1 km
Price & listing history
What it's worthSign in to see price & listing history
Previous listing activity, every price change and the sold history available to verified buyers.
Homsy estimate
What it's worthSign in to see the Homsy estimate
Homsy's estimated value and a suggested starting point, based on the market evidence available for this home.
Cost to own
CostKnown monthly carrying costs
$775 / month
Property tax$775
MortgageAdd your rate →
We don't assume a rate for you — enter the rate you've actually been quoted.
Sold nearby
What it's worthSign in to see what similar homes sold for
Compare sold prices against asking prices for relevant nearby homes and in this building.
Not quite right? Similar homes for sale
AlternativesView all similar homes →
Like this one? Tell Alex your number.
No pressure, no obligation — a call to talk it through.