
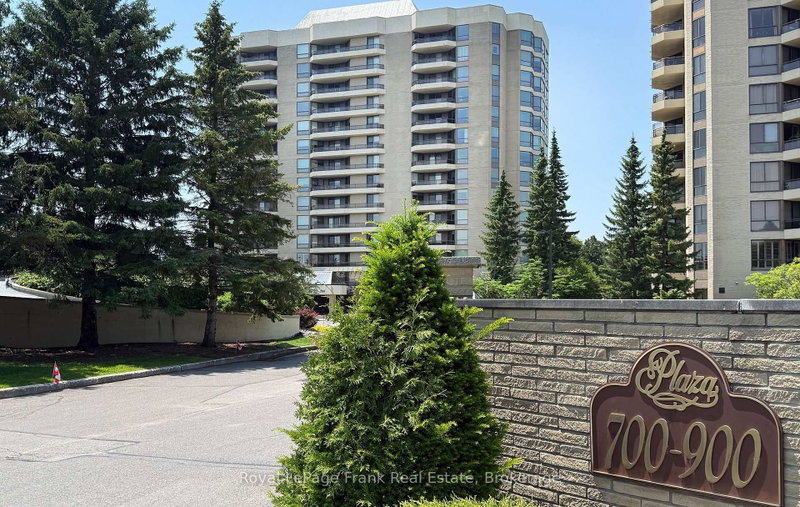
 PRICE CHANGEEast exposure
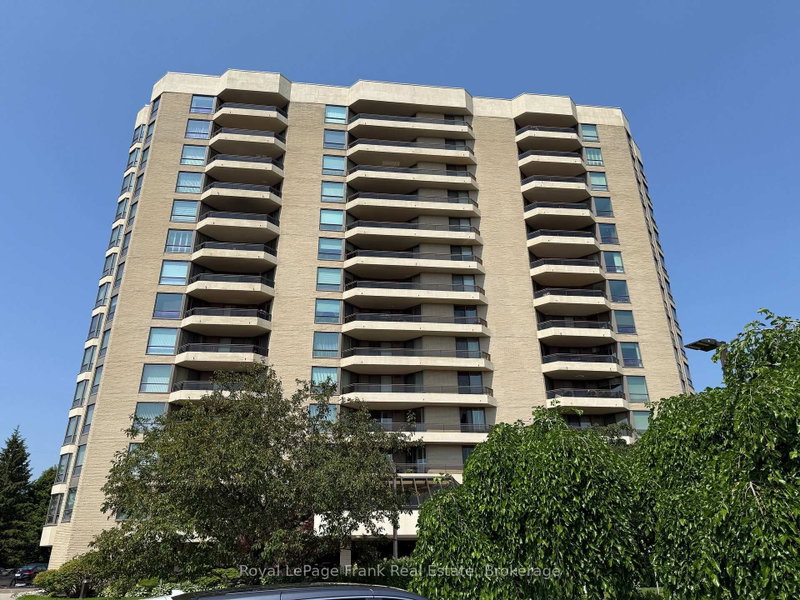
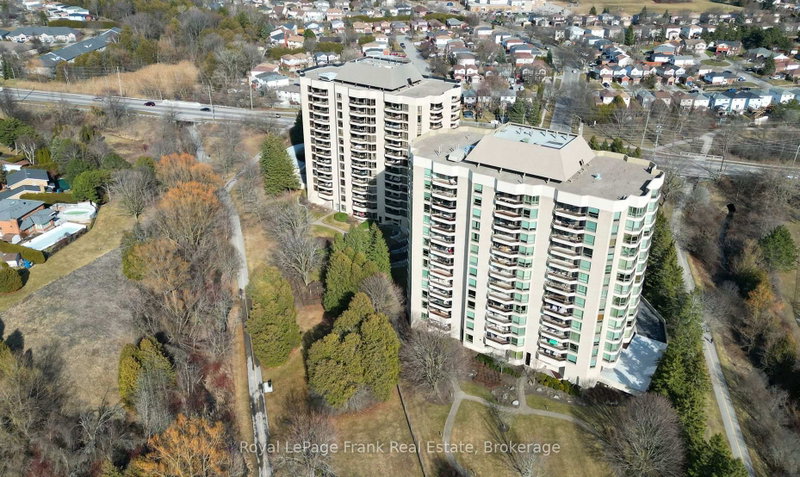 See all 36 photos
PRICE CHANGE · 75 days
$710,000See Homsy estimate →
Unit 503 – 700 Wilson Road NCentennial, Oshawa, ON L1G 7T5 · Sale · MLS® E13748370
2Bedrooms
2Bathrooms
1400-1599Sq ft
1Parking
$444–$507Per sq ft
About this home
The homeMaintenance$1,068.48/mo
Taxes$5,718.49/yr
Price per sq ft$444–$507
ExposureEast
LockerOwned
Possession30 Days
PetsYes-with Restrictions
All listing details
- Description
- Welcome to one of Oshawa's premier condominium residences, where exceptional space, quality, and comfort come together. This immaculate, move-in ready suite offers approximately 1,550 square feet of beautifully appointed living space, showcasing neutral décor and meticulous pride of ownership. Thoughtfully designed for everyday living and entertaining, the spacious floor plan features two generous bedrooms and two full bathrooms. The primary suite is a private retreat complete with a five-piece ensuite and soaker tub along with an abundance of closet space. Four separate walkouts lead to the expansive east-facing balcony, creating the perfect setting to enjoy the morning sunrise or relax outdoors. The beautifully renovated kitchen (approximately 2016) is both stylish and functional, offering extensive cabinetry, elegant granite countertops, plenty of workspace for the home chef, and a recently renovated large pantry with pullout cabinetry (2021).Residents enjoy an outstanding array of amenities, including an indoor pool, sauna and hot tub, fitness centre, party room, library, workshop, craft room, and car wash, all within a meticulously maintained building. This exceptional offering includes one underground parking space and one locker. Warm, inviting, and impeccably maintained, this outstanding condominium is truly move-in ready.
- Property type
- Condo Apartment
- Maintenance includes
- Heat, hydro, water, cable TV
- Style
- Apartment
- Heating
- Forced Air
- Air conditioning
- Central Air
- Basement
- None
- Garage
- Underground
- Parking spaces
- 1
- Central vac
- N
- Dining Room
- 3.92 × 3.36 m
- Bedroom 2
- 4.76 × 3.05 m
- Primary Bedroom
- 4.32 × 4.31 m
- Living Room
- 4.19 × 3.92 m
- Kitchen
- 4.99 × 2.97 m
Homsy found 5 things to know before you buy
What it's worthSign in to see the 5 things Homsy found about this home
What the current price, the competition and the listing signals mean before you make an offer.
The area
AreaUnavailablewalk to transit
Unavailablegrocery stores within 1 km
Unavailablepublic schools within 1 km
Unavailableparks within 1 km
Price & listing history
What it's worthSign in to see price & listing history
Previous listing activity, every price change and the sold history available to verified buyers.
Homsy estimate
What it's worthSign in to see the Homsy estimate
Homsy's estimated value and a suggested starting point, based on the market evidence available for this home.
Cost to own
CostKnown monthly carrying costs
$1,545 / month
Maintenance$1,068
Property tax$477
MortgageAdd your rate →
We don't assume a rate for you — enter the rate you've actually been quoted.
Sold nearby
What it's worthSign in to see what similar homes sold for
Compare sold prices against asking prices for relevant nearby homes and in this building.
Not quite right? Similar homes for sale
AlternativesView all similar homes →
Like this one? Tell Alex your number.
No pressure, no obligation — a call to talk it through.