
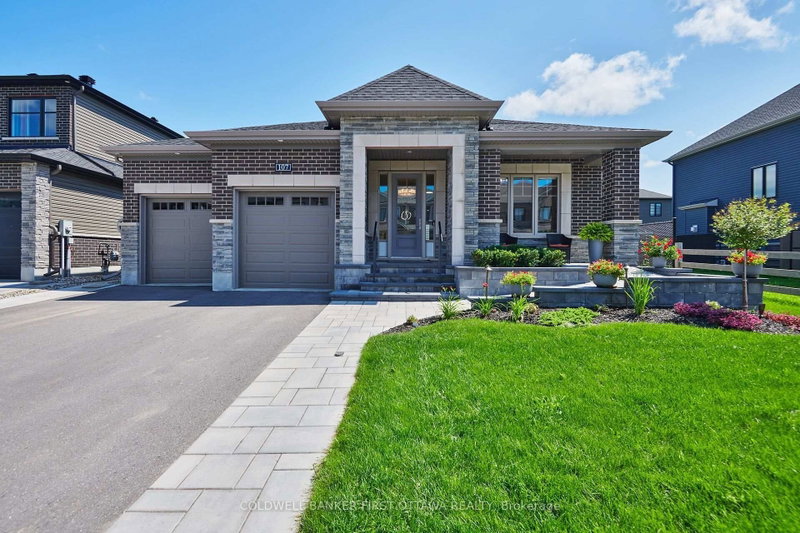
 PRICE CHANGE

 See all 37 photos
PRICE CHANGE · 109 days
$1,299,000See Homsy estimate →
107 Ascari RoadMahogany Community, Ottawa, ON K4M 0M1 · Sale · MLS® X13625516
2+1Bedrooms
3Bathrooms
1500-2000Sq ft
4Parking
$650–$866Per sq ft
About this home
The homeTaxes$7,342/yr
Price per sq ft$650–$866
PossessionT B A
All listing details
- Description
- Exquisite Bungalow - Situated in Minto's Mahogany Community in Manotick, a historic village on the Rideau river with shopping, dining and recreation within walking distance, this Evergreen model is sure to please the most discriminating Buyer. Many thousands in quality upgrades have been invested to improve the functionality and enjoyment of this fine property. The inviting foyer with a large closet featuring built in cabinetry leads to the expansive open living room flooded with natural light and a wall of built-in cabinetry surrounding the gas fireplace, which also opens to the formal dining area, all complemented by the Mirage Maple character flooring. Continuing the open feel you enter the expansive kitchen with tons of floor to ceiling cabinets, quartz countertops and island preparation area with optional seating. Fabulous space to entertain or just enjoy the every day activity in your new home. At the front of the home you find the second bedroom / currently used as a home office and the four piece family bath. The main floor laundry room gives access to the finished interior two car garage. The open staircase takes you to the immense multi functional family room with an electric fireplace , TV sitting area with built in cabinetry and counter with a bar fridge. The third bedroom , full bathroom, craft room, cedar closet and storage / utility area complete the lower level. Through the rear patio door off the kitchen you discover the three season sun room and private, fully fenced rear yard with twin decks and low maintenance patio pavers. Everything thoughtfully planned and implemented are yours to enjoy here !
- Property type
- Detached
- Style
- Bungalow
- Heating
- Forced Air
- Air conditioning
- Central Air
- Basement
- Finished, Full
- Garage
- Attached
- Parking spaces
- 4
- Central vac
- N
- Family Room
- 12.14 × 6.15 m
- Bathroom
- 3.25 × 2.95 m
- Utility Room
- 5.8 × 3.38 m
- Sunroom
- 5.16 × 2.97 m
- Bedroom 3
- 3.63 × 3.38 m
- Living Room
- 5.99 × 3.53 m
- Bathroom
- 2.95 × 2.36 m
- Bedroom 2
- 3.81 × 3.56 m
- Foyer
- 3.58 × 2.44 m
- Laundry
- 3.23 × 2.67 m
- Other
- 1.8 × 1.6 m
- Primary Bedroom
- 5.1 × 3.45 m
- Dining Room
- 3.63 × 3.48 m
- Other
- 4.24 × 3.63 m
- Kitchen
- 5.79 × 3.96 m
Homsy found 5 things to know before you buy
What it's worthSign in to see the 5 things Homsy found about this home
What the current price, the competition and the listing signals mean before you make an offer.
The area
AreaUnavailablewalk to transit
Unavailablegrocery stores within 1 km
Unavailablepublic schools within 1 km
Unavailableparks within 1 km
Price & listing history
What it's worthSign in to see price & listing history
Previous listing activity, every price change and the sold history available to verified buyers.
Homsy estimate
What it's worthSign in to see the Homsy estimate
Homsy's estimated value and a suggested starting point, based on the market evidence available for this home.
Cost to own
CostKnown monthly carrying costs
$612 / month
Property tax$612
MortgageAdd your rate →
We don't assume a rate for you — enter the rate you've actually been quoted.
Sold nearby
What it's worthSign in to see what similar homes sold for
Compare sold prices against asking prices for relevant nearby homes and in this building.
Not quite right? Similar homes for sale
AlternativesView all similar homes →
Like this one? Tell Alex your number.
No pressure, no obligation — a call to talk it through.