
 ACTIVE
 See all 45 photos
ACTIVE · 64 days
$1,058,000See Homsy estimate →
11 Bracewood WayBarrhaven - Stonebridge, Ottawa, ON K2J 4Y3 · Sale · MLS® X13744738
4Bedrooms
4Bathrooms
3000-3500Sq ft
6Parking
$302–$353Per sq ft
About this home
The homeTaxes$8,220/yr
Price per sq ft$302–$353
Possessiontba
All listing details
- Description
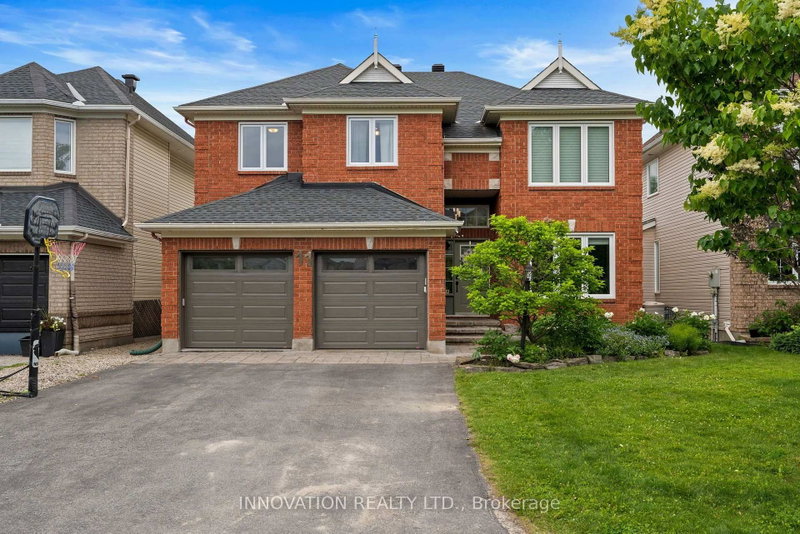
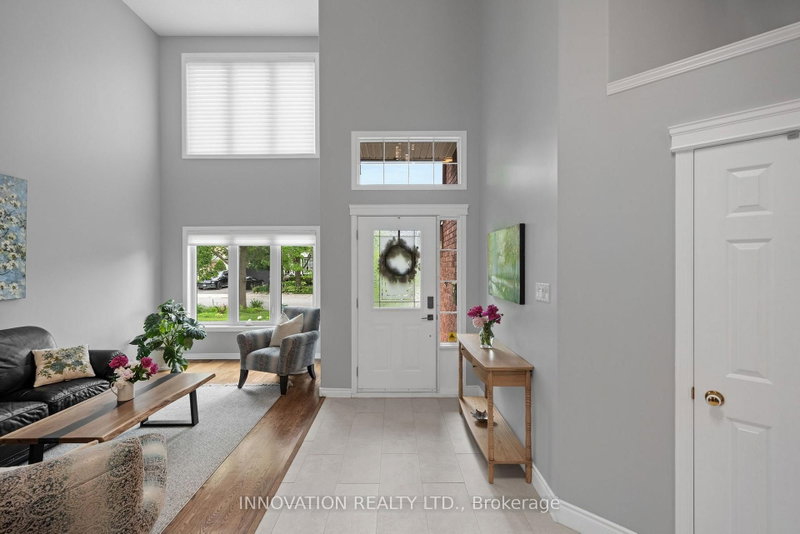
- Beautifully upgraded FULL BRICK FRONT 2 STY Cardel home totally updated top to bottom, this lovingly maintained home with over 4000 sq ft of finished living space is upgraded thruout. All appliances less than 2 yrs old, gas furnace new in 2024, ON DEMAND HWT is OWNED also new in 2024, finished basement with 4th bath, roof 2015, renovated baths, the living/dining room, den and bedrooms all boast hardwood flooring. In 2019 the kitchen was totally gutted and new deep cabinets, many with pullouts, custom built island, new led lights, CUSTOM CUT GLASS BACKSPLASH, quartz counters and a walk in pantry....what more can you ask for this is a chef's delight. The main floor features soaring ceilings with huge windows showering this home with light. Lovely eating area has access to the rear yard which features a NEW DECK Sept 2026, stone patio and is totally fenced. Second level is accessed by the sweeping staircase leading to the main upper hall which is highlighted by a Juliet balcony overlooking the sunken main floor family room. The family room is very spacious and has a gas fireplace surrounded by a lovely oak mantle. The primary bedroom suite is luxurious and was totally renovated 2018 with a HEATED honeycomb marble floor, upgraded double vanity with marble counter, a new soaking tub and the walk in shower features GLASS tiles. The bidet toilet is totally enclosed in its own space, a spacious walk in closet was custom designed with custom built ins for max storage. The main bath was also updated with quartz counter in 2019 and NEW WINDOWS in fmrm, kitchen, livroom, primary and two front bedrooms, between 2018-2024. The lower level is grand also with high ceilings and totally finished with areas for all ages to play, there is a fourth bathroom here, the luxury vinyl floor is easy to clean, pot lights thru out....workshop and storage here too. This is a beautiful neighbourhood with lovely neighbours very quiet, this is STONEBRIDGE.
- Property type
- Detached
- Style
- 2-Storey
- Heating
- Forced Air
- Air conditioning
- Central Air
- Basement
- Finished
- Garage
- Attached
- Parking spaces
- 6
- Central vac
- Y
- Primary Bedroom
- 5.37 × 4.39 m
- Furnace Room
- 4.98 × 3.71 m
- Breakfast
- 3.01 × 1.96 m
- Bathroom
- 3.19 × 2.26 m
- Bedroom 3
- 3.76 × 2.88 m
- Living Room
- 5.9 × 3.04 m
- Bedroom 4
- 4.29 × 2.48 m
- Recreation
- 5.27 × 4.24 m
- Workshop
- 4.85 × 3.63 m
- Family Room
- 5.1 × 4.39 m
- Recreation
- 5.27 × 4.24 m
- Other
- 3.0 × 1.96 m
- Bathroom
- 4.29 × 2.44 m
- Office
- 3.19 × 3.1 m
- Dining Room
- 3.89 × 3.3 m
- Kitchen
- 5.48 × 5.37 m
- Bedroom 2
- 3.5 × 3.09 m
- Bathroom
- 3.59 × 1.44 m
Homsy found 5 things to know before you buy
What it's worthSign in to see the 5 things Homsy found about this home
What the current price, the competition and the listing signals mean before you make an offer.
The area
AreaUnavailablewalk to transit
Unavailablegrocery stores within 1 km
Unavailablepublic schools within 1 km
Unavailableparks within 1 km
Price & listing history
What it's worthSign in to see price & listing history
Previous listing activity, every price change and the sold history available to verified buyers.
Homsy estimate
What it's worthSign in to see the Homsy estimate
Homsy's estimated value and a suggested starting point, based on the market evidence available for this home.
Cost to own
CostKnown monthly carrying costs
$685 / month
Property tax$685
MortgageAdd your rate →
We don't assume a rate for you — enter the rate you've actually been quoted.
Sold nearby
What it's worthSign in to see what similar homes sold for
Compare sold prices against asking prices for relevant nearby homes and in this building.
Not quite right? Similar homes for sale
AlternativesView all similar homes →
Like this one? Tell Alex your number.
No pressure, no obligation — a call to talk it through.