
 ACTIVE
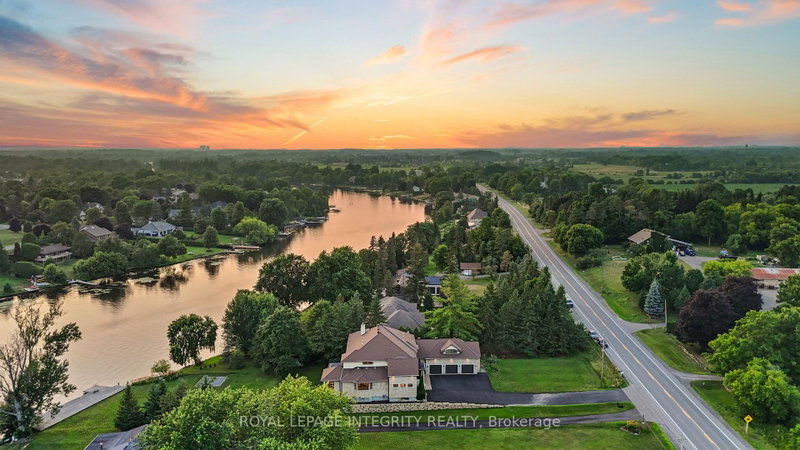
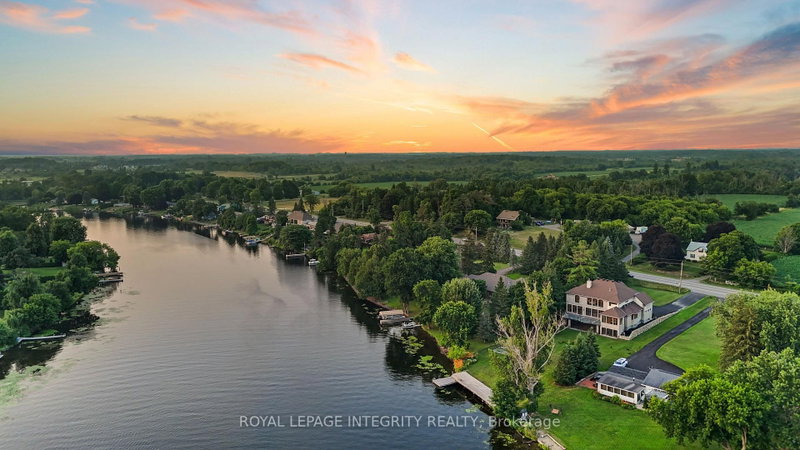 See all 50 photos
ACTIVE · 224 days
$3,080,000See Homsy estimate →
1180 River RoadManotick East to Manotick Station, Ottawa, ON K4M 1B4 · Sale · MLS® X12955738
4+1Bedrooms
6Bathrooms
5000 +Sq ft
11Parking
up to $616Per sq ft
About this home
The homeTaxes$16,039.32/yr
Price per sq ftup to $616
PossessionTBD
All listing details
- Description
- Perched along the serene Rideau River, this magnificent Italian-style villa seamlessly blends timeless elegance with modern luxury. Spanning over 7,400 sq. ft. of meticulously crafted living space, the residence delights at every turn with breathtaking river views, exquisite craftsmanship, and luxurious amenities. Beyond the dramatic 20-foot marble foyer that makes an unforgettable first impression, the home unfolds with graceful elegance. Soaring 10-foot ceilings and rich hardwood flooring flow throughout the main level, while multiple rooms showcase exquisite tray ceilings with recessed lighting, creating an ambiance of refined warmth. The formal dining room impresses with its 14-foot arched ceiling and stunning arched window that fills the space with natural light while framing picturesque outdoor views. The gourmet kitchen features a 13-foot granite island, top-tier Viking appliances, and custom walnut and Pashmina White cabinetry, complemented by a walk-in pantry for effortless entertaining. The adjoining breakfast area and family room bathe in natural light and offer panoramic water views, enhanced by a convenient wet bar and rough-in elevator. The main floor also includes a spacious executive office with private balcony access, along with a full bathroom that doubles as a guest suite. Upstairs, four bedroom suites each boast generous walk-in closets and spa-like Ensuite offers a massage shower & granite counter tops. The walkout basement serves as a versatile retreat, featuring high ceilings, oversized windows, a fifth bedroom, and a full bath. Enjoy whole-home indoor & outdoor audio system. Outside, the home's full stone façade exudes sophistication, while the expansive 650 sq. ft. balcony and private dock invite you to enjoy the breathtaking riverfront setting. Every detail of this exceptional residence has been thoughtfully designed to deliver an extraordinary living experience.
- Property type
- Detached
- Style
- 2-Storey
- Heating
- Forced Air
- Air conditioning
- Central Air
- Basement
- Full, Finished with Walk-Out
- Garage
- Attached
- Parking spaces
- 11
- Central vac
- N
- Breakfast
- 4.75 × 4.02 m
- Foyer
- 5.82 × 3.07 m
- Recreation
- 18.33 × 17.74 m
- Bedroom 2
- 4.49 × 5.69 m
- Family Room
- 8.2 × 7.77 m
- Bathroom
- 3.93 × 5.72 m
- Kitchen
- 9.16 × 5.69 m
- Bedroom 5
- 5.83 × 4.95 m
- Living Room
- 5.16 × 4.59 m
- Bedroom 3
- 3.94 × 5.24 m
- Office
- 4.95 × 4.44 m
- Dining Room
- 4.93 × 4.95 m
- Bedroom 4
- 3.95 × 4.45 m
- Primary Bedroom
- 8.06 × 5.81 m
- Mud Room
- 2.19 × 3.64 m
Homsy found 5 things to know before you buy
What it's worthSign in to see the 5 things Homsy found about this home
What the current price, the competition and the listing signals mean before you make an offer.
The area
AreaUnavailablewalk to transit
Unavailablegrocery stores within 1 km
Unavailablepublic schools within 1 km
Unavailableparks within 1 km
Price & listing history
What it's worthSign in to see price & listing history
Previous listing activity, every price change and the sold history available to verified buyers.
Homsy estimate
What it's worthSign in to see the Homsy estimate
Homsy's estimated value and a suggested starting point, based on the market evidence available for this home.
Cost to own
CostKnown monthly carrying costs
$1,337 / month
Property tax$1,337
MortgageAdd your rate →
We don't assume a rate for you — enter the rate you've actually been quoted.
Sold nearby
What it's worthSign in to see what similar homes sold for
Compare sold prices against asking prices for relevant nearby homes and in this building.
Not quite right? Similar homes for sale
AlternativesView all similar homes →
Like this one? Tell Alex your number.
No pressure, no obligation — a call to talk it through.