
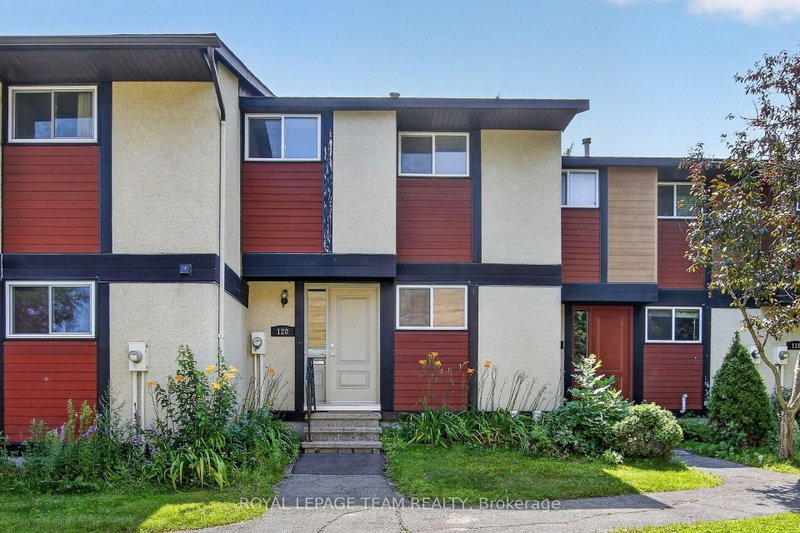
 ACTIVESouth exposure
 See all 49 photos
ACTIVE · 110 days
$384,900See Homsy estimate →
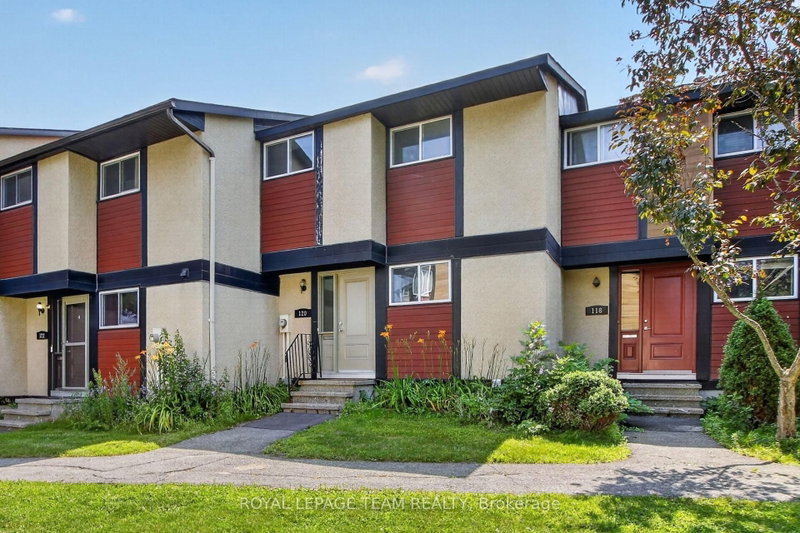
120 Mcclintock WayKanata - Katimavik, Ottawa, ON K2L 2A4 · Sale · MLS® X13607022
3Bedrooms
2Bathrooms
1000-1199Sq ft
1Parking
$321–$385Per sq ft
About this home
The homeMaintenance$629.00/mo
Taxes$2,405/yr
Price per sq ft$321–$385
ExposureSouth
LockerNone
PossessionTBD
PetsYes-with Restrictions
All listing details
- Description
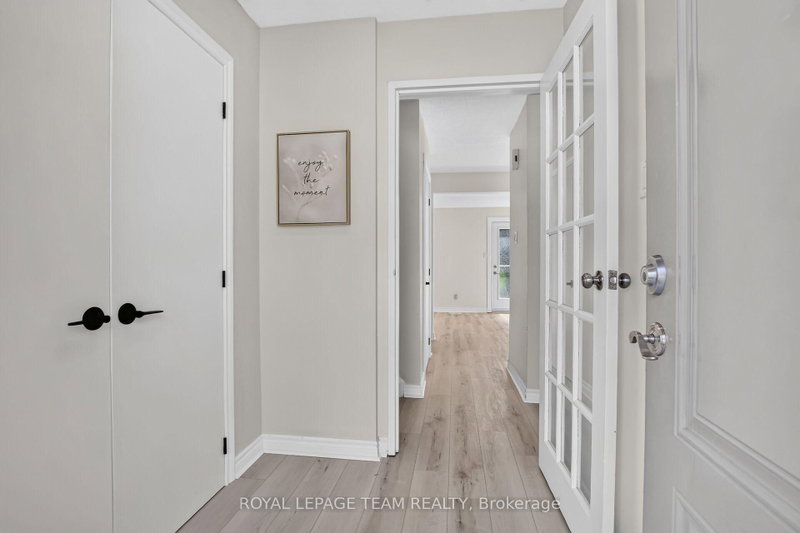
- Move right into this beautifully updated three-bedroom, 1.5-bathroom condominium townhome, ideally situated in the sought-after community of Katimavik. Thoughtfully renovated throughout, this home offers modern finishes, functional living spaces, and exceptional value. The stylish new kitchen features a pantry, pot drawers, butcher block countertops, new stainless steel appliances, and a classic subway tile backsplash. New luxury vinyl flooring extends throughout the entire home, providing a seamless, carpet-free living environment. The bright and inviting living and dining area is perfect for everyday living and entertaining, with inside access to the private backyard overlooking peaceful greenspace. Upstairs, you'll find three generously sized bedrooms with enclosed closet spaces, and a beautifully updated four-piece bathroom. The finished lower level offers a spacious family room, convenient two-piece bathroom, laundry area, and ample storage space. All new interior doors and hardware! Don't miss this fantastic opportunity to own an affordable, fully updated condominium townhome in one of Kanata's most desirable neighbourhoods, close to parks, schools, shopping, transit, and all amenities. No rear neighbours! Some images virtually staged
- Property type
- Condo Townhouse
- Maintenance includes
- Water, parking
- Style
- 2-Storey
- Heating
- Forced Air
- Air conditioning
- Central Air
- Basement
- Finished
- Garage
- None
- Parking spaces
- 1
- Central vac
- N
- Bedroom 2
- 3.59 × 2.74 m
- Recreation
- 5.31 × 3.24 m
- Primary Bedroom
- 4.6 × 3.41 m
- Living Room
- 5.28 × 3.37 m
- Foyer
- 2.41 × 2.03 m
- Kitchen
- 3.91 × 2.77 m
- Bathroom
- 0.0 × 0.0 m
- Dining Room
- 3.048 × 2.1336 m
- Bedroom 3
- 2.99 × 2.42 m
- Bathroom
- 2.74 × 1.5 m
- Laundry
- 0.0 × 0.0 m
Homsy found 5 things to know before you buy
What it's worthSign in to see the 5 things Homsy found about this home
What the current price, the competition and the listing signals mean before you make an offer.
The area
AreaUnavailablewalk to transit
Unavailablegrocery stores within 1 km
Unavailablepublic schools within 1 km
Unavailableparks within 1 km
Price & listing history
What it's worthSign in to see price & listing history
Previous listing activity, every price change and the sold history available to verified buyers.
Homsy estimate
What it's worthSign in to see the Homsy estimate
Homsy's estimated value and a suggested starting point, based on the market evidence available for this home.
Cost to own
CostKnown monthly carrying costs
$829 / month
Maintenance$629
Property tax$200
MortgageAdd your rate →
We don't assume a rate for you — enter the rate you've actually been quoted.
Sold nearby
What it's worthSign in to see what similar homes sold for
Compare sold prices against asking prices for relevant nearby homes and in this building.
Not quite right? Similar homes for sale
AlternativesView all similar homes →
Like this one? Tell Alex your number.
No pressure, no obligation — a call to talk it through.