
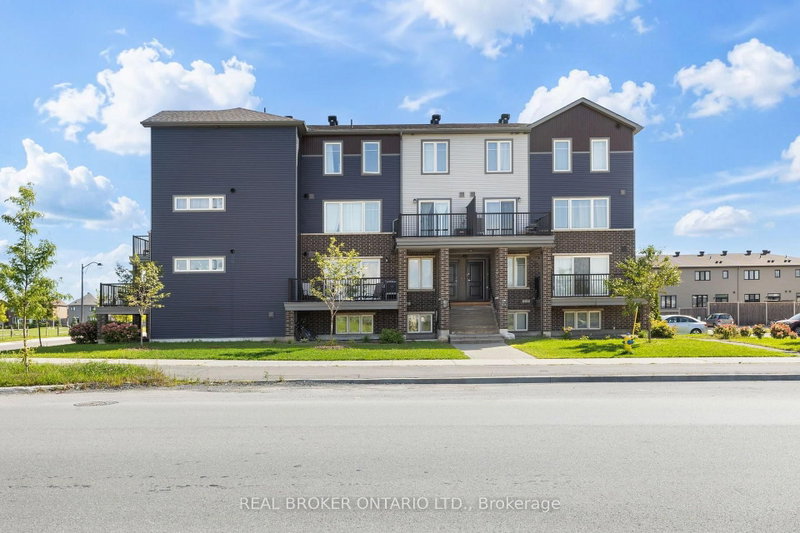
 ACTIVEWest exposure
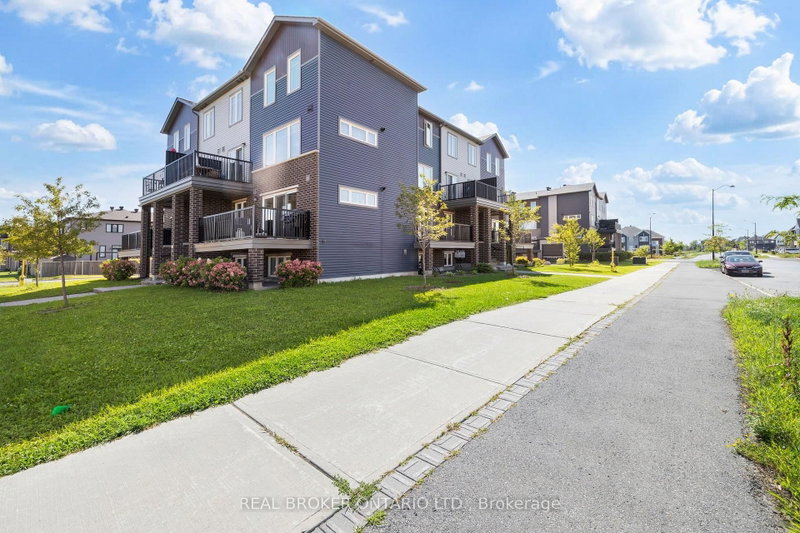
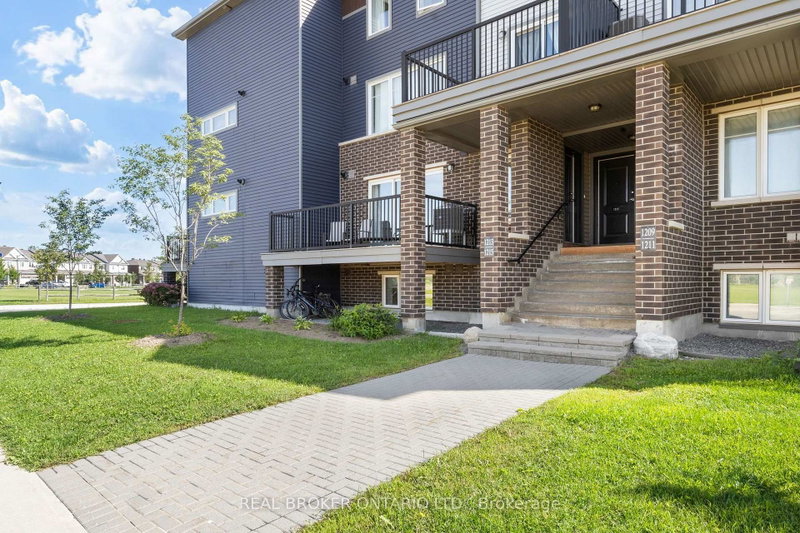 See all 47 photos
ACTIVE · 87 days
$385,000See Homsy estimate →
Unit 2 – 1213 Chapman Mills DriveBarrhaven - Heritage Park, Ottawa, ON K2J 6R5 · Sale · MLS® X13722266
--Bedrooms
2Bathrooms
0-499Sq ft
1Parking
--Per sq ft
About this home
The homeMaintenance$212.47/mo
Taxes$2,524.74/yr
ExposureWest
LockerNone
PossessionTo be Determined
PetsYes-with Restrictions
All listing details
- Description
- Welcome to this beautifully appointed 2-bedroom Minto Infusion Terrace Home, offering 925 square feet of thoughtfully designed living space where modern style meets everyday comfort. The bright, open-concept upper level is filled with natural light from expansive windows and features stylish flooring throughout, creating a warm and inviting atmosphere. The contemporary kitchen is sure to impress with granite countertops, upgraded cabinetry, and a spacious island that's perfect for meal preparation, casual dining, and entertaining guests. The adjoining living area seamlessly extends to a large private balcony, providing the perfect place to relax and enjoy the surrounding views. The lower level features two generously sized bedrooms with ample closet space, a full bathroom, a convenient powder room, in-unit laundry, and abundant storage. Additional highlights include one dedicated parking space. Ideally located in the heart of Barrhaven, this move-in-ready home is just minutes from shopping, schools, parks, recreation, restaurants, and public transit, making it an excellent choice for professionals, first-time buyers, downsizers, and investors alike. Combining style, functionality, and an unbeatable location, this exceptional home offers the perfect opportunity to enjoy low-maintenance living in one of Ottawa's most desirable communities. Don't miss your chance to call it home
- Property type
- Condo Townhouse
- Style
- 2-Storey
- Heating
- Water
- Air conditioning
- Central Air
- Basement
- None
- Garage
- None
- Parking spaces
- 1
- Central vac
- N
- Bedroom
- 4.09 × 3.23 m
- Utility Room
- 2.62 × 2.29 m
- Kitchen
- 5.18 × 2.41 m
- Bathroom
- 1.6 × 1.55 m
- Bedroom 2
- 3.23 × 2.95 m
- Living Room
- 6.27 × 3.99 m
- Bathroom
- 2.44 × 1.47 m
Homsy found 5 things to know before you buy
What it's worthSign in to see the 5 things Homsy found about this home
What the current price, the competition and the listing signals mean before you make an offer.
The area
AreaUnavailablewalk to transit
Unavailablegrocery stores within 1 km
Unavailablepublic schools within 1 km
Unavailableparks within 1 km
Price & listing history
What it's worthSign in to see price & listing history
Previous listing activity, every price change and the sold history available to verified buyers.
Homsy estimate
What it's worthSign in to see the Homsy estimate
Homsy's estimated value and a suggested starting point, based on the market evidence available for this home.
Cost to own
CostKnown monthly carrying costs
$422 / month
Maintenance$212
Property tax$210
MortgageAdd your rate →
We don't assume a rate for you — enter the rate you've actually been quoted.
Sold nearby
What it's worthSign in to see what similar homes sold for
Compare sold prices against asking prices for relevant nearby homes and in this building.
Not quite right? Similar homes for sale
AlternativesView all similar homes →
Like this one? Tell Alex your number.
No pressure, no obligation — a call to talk it through.