
 ACTIVEWest exposure
 See all 26 photos
ACTIVE · 76 days
$1,299,000See Homsy estimate →
Unit PH4 – 135 Barrette StreetVanier, Ottawa, ON K1L 7Z9 · Sale · MLS® X13733338
3Bedrooms
3Bathrooms
2500-2749Sq ft
2Parking
$473–$520Per sq ft
About this home
The homeMaintenance$2,754.30/mo
Taxes$25,195.45/yr
Price per sq ft$473–$520
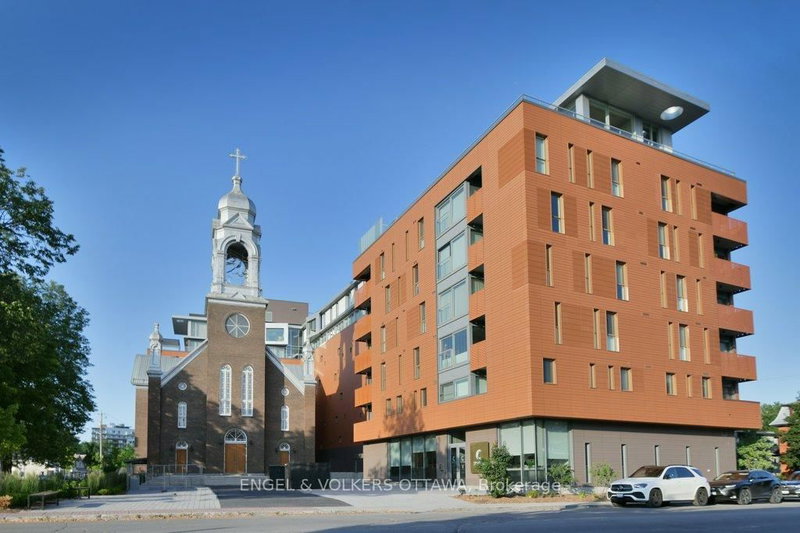
ExposureWest
LockerExclusive
PossessionTBD
PetsYes-with Restrictions
All listing details
- Description
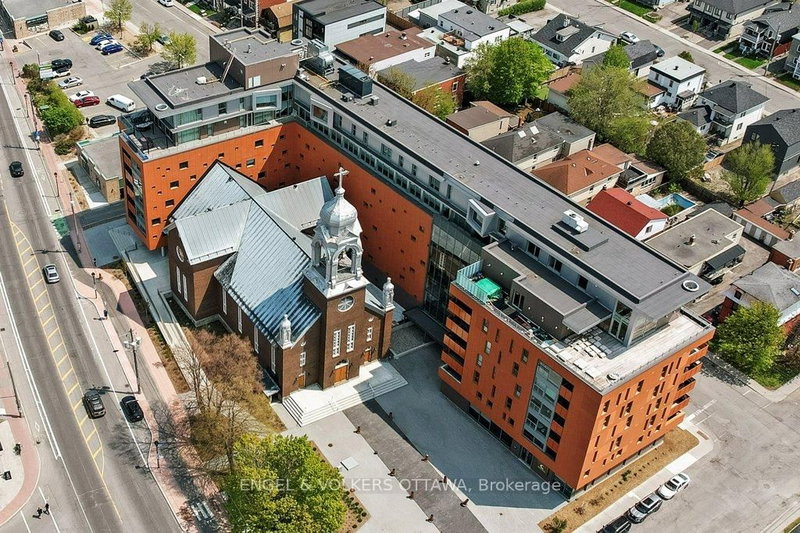
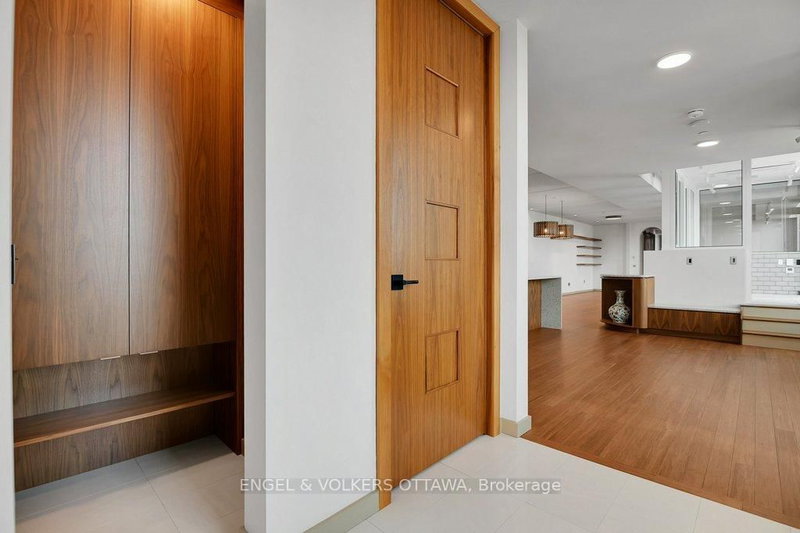
- Perched atop one of Beechwood Village's most distinctive condos, this exceptional penthouse offers over 2,500 square feet of thoughtfully designed living space that blends heritage character with luxury. Located in vibrant Beechwood Village, you'll enjoy immediate access to cafés, restaurants, specialty food shops, banking, groceries, florists, professional services, cycling paths, swimming facilities, and some of Ottawa's most desirable urban amenities. Flooded with natural light through expansive windows, the interior exudes a relaxed California-inspired aesthetic with richly toned walnut flooring, solid-core 9-foot walnut doors, elegant arched hallways, and custom electric blinds throughout. The well-appointed kitchen is centred around a large island and complemented by extensive storage, custom cabinetry, premium appliances, and a dedicated pantry. The spacious layout includes three bedrooms and multiple living and dining areas designed for flexibility and comfort. The primary suite has a beautifully finished ensuite with a timeless modern design. The building's unique climate-controlled greenhouse with running water provides a rare opportunity for year-round gardening and cultivation. Residents enjoy concierge service, exceptional building amenities, two parking spaces with EV chargers, and an oversized storage locker. Satisfy your curiosity and come live an unmatched lifestyle in the heart of Beechwood Village!
- Property type
- Condo Apartment
- Maintenance includes
- Parking
- Style
- Apartment
- Heating
- Forced Air
- Air conditioning
- Central Air
- Basement
- None
- Garage
- Underground
- Parking spaces
- 2
- Central vac
- N
- Amenities
- Party Room/Meeting Room, Concierge
- Bedroom
- 3.68 × 3.07 m
- Dining Room
- 2.51 × 5.56 m
- Bathroom
- 1.44 × 2.64 m
- Bathroom
- 1.98 × 3.3 m
- Sunroom
- 2.18 × 3.55 m
- Bedroom
- 3.02 × 3.27 m
- Kitchen
- 3.88 × 5.68 m
- Primary Bedroom
- 4.77 × 6.01 m
- Bathroom
- 1.14 × 2.1 m
- Living Room
- 0.63 × 6.4 m
- Foyer
- 2.26 × 5.3 m
- Dining Room
- 3.88 × 4.01 m
Homsy found 5 things to know before you buy
What it's worthSign in to see the 5 things Homsy found about this home
What the current price, the competition and the listing signals mean before you make an offer.
The area
AreaUnavailablewalk to transit
Unavailablegrocery stores within 1 km
Unavailablepublic schools within 1 km
Unavailableparks within 1 km
Price & listing history
What it's worthSign in to see price & listing history
Previous listing activity, every price change and the sold history available to verified buyers.
Homsy estimate
What it's worthSign in to see the Homsy estimate
Homsy's estimated value and a suggested starting point, based on the market evidence available for this home.
Cost to own
CostKnown monthly carrying costs
$4,854 / month
Maintenance$2,754
Property tax$2,100
MortgageAdd your rate →
We don't assume a rate for you — enter the rate you've actually been quoted.
Sold nearby
What it's worthSign in to see what similar homes sold for
Compare sold prices against asking prices for relevant nearby homes and in this building.
Not quite right? Similar homes for sale
AlternativesView all similar homes →
Like this one? Tell Alex your number.
No pressure, no obligation — a call to talk it through.