
 ACTIVE
 See all 49 photos
ACTIVE · 102 days
$855,000See Homsy estimate →
136 James Cummings AvenueCrystal Bay/Rocky Point, Ottawa, ON K2H 8E1 · Sale · MLS® X13646068
3+1Bedrooms
3Bathrooms
2500-3000Sq ft
4Parking
$285–$342Per sq ft
About this home
The homeTaxes$7,335/yr
Price per sq ft$285–$342
Possessionflexible
All listing details
- Description
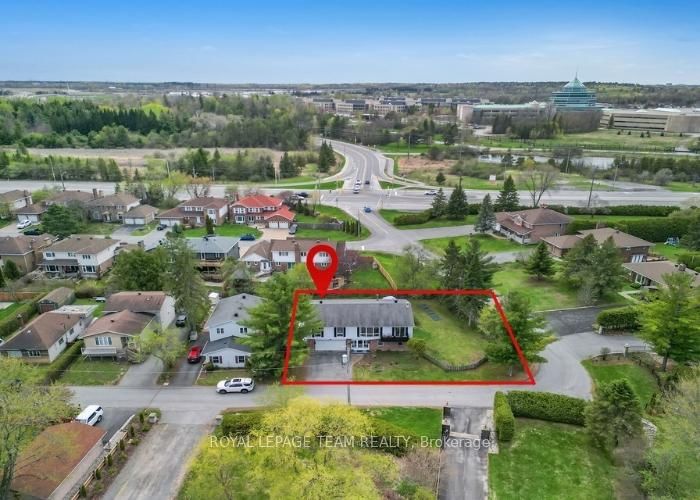
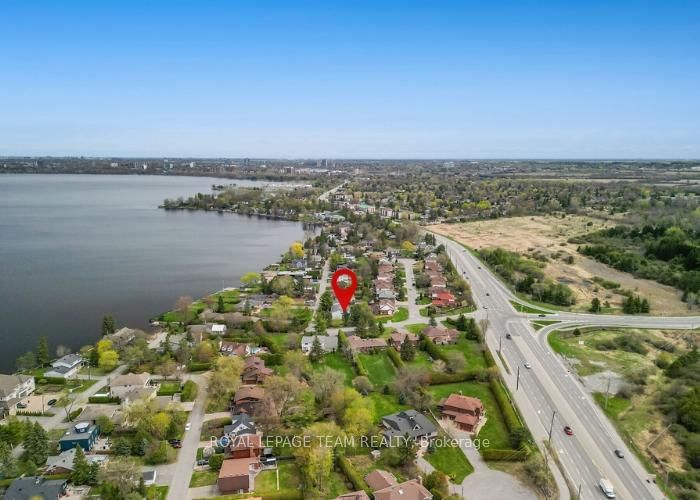
- Enjoy the serenity & convenience of this beautiful home with 4 bedrooms & 3 baths, nestled in the charming Crystal Bay neighborhood on a generous lot (approx. 122' front, 93' back) with south & west facing fenced backyard. Wonderful location, short walk to Ottawa River, Dick Bell & Andrew Haydon Parks, Nepean Sailing Club & NCC walking paths & bike trails to downtown. Public access to the River is mins away. Plus DND headquarters, future LRT station, shops, schools, amenities & 417, all close by. Taking advantage of the location, this home was designed with the primary living area on the 2nd level, providing pretty views of the treetops & the river throughout the seasons on the front & back decks. There is also amazing cross breezes throughout the home. Living area is a good size & has a big bay window w/expansive view, fantastic room for entertaining w/adjoining dining room w/chandelier & room for a buffet. Patio door provides access to the balcony, a great place to enjoy a book & company. Close by is the spacious kitchen w/big eating area, many wood cabinets, sink with window above & a peninsula, great for storage & serving. A patio door provides easy access to the deck, perfect for barbecues, entertaining & enjoying sunsets. Off the central hall to the right from the stairs are 3 bedrooms, all with parquet flooring & 2 full baths. Primary bedroom has light neutral décor, window w/views of the backyard, walk-in closet & a 3 piece ensuite bath. 2 more good sized bedrooms, have ceiling fans w/lights, double closets, tall updated windows & room for a dresser. Main bath has tub/shower combined, vanity w/updated mirror & light fixture & a window for natural light. Potential for a suite for young adults, in-laws & guests on the main level w/living area w/fireplace, bedroom/den, powder room & big 3 season sun room or hobby room w/patio door to backyard. Updates include: roof, windows, furnace & ac. 24 hours irrevocable on offers.
- Property type
- Detached
- Style
- 2-Storey
- Heating
- Forced Air
- Air conditioning
- Central Air
- Basement
- None
- Garage
- Attached
- Parking spaces
- 4
- Central vac
- N
- Powder Room
- 1.403 × 1.37 m
- Family Room
- 6.412 × 3.664 m
- Bathroom
- 2.36 × 2.294 m
- Breakfast
- 4.326 × 2.339 m
- Bathroom
- 1.907 × 1.714 m
- Laundry
- 2.304 × 1.92 m
- Living Room
- 5.514 × 4.138 m
- Bedroom 4
- 4.427 × 3.693 m
- Other
- 1.914 × 1.814 m
- Foyer
- 2.953 × 2.201 m
- Bedroom 3
- 3.49 × 3.425 m
- Utility Room
- 3.104 × 1.196 m
- Sunroom
- 8.314 × 4.12 m
- Bedroom 2
- 4.734 × 3.125 m
- Primary Bedroom
- 4.177 × 3.648 m
- Kitchen
- 4.329 × 2.676 m
- Dining Room
- 4.137 × 3.639 m
Homsy found 5 things to know before you buy
What it's worthSign in to see the 5 things Homsy found about this home
What the current price, the competition and the listing signals mean before you make an offer.
The area
AreaUnavailablewalk to transit
Unavailablegrocery stores within 1 km
Unavailablepublic schools within 1 km
Unavailableparks within 1 km
Price & listing history
What it's worthSign in to see price & listing history
Previous listing activity, every price change and the sold history available to verified buyers.
Homsy estimate
What it's worthSign in to see the Homsy estimate
Homsy's estimated value and a suggested starting point, based on the market evidence available for this home.
Cost to own
CostKnown monthly carrying costs
$611 / month
Property tax$611
MortgageAdd your rate →
We don't assume a rate for you — enter the rate you've actually been quoted.
Sold nearby
What it's worthSign in to see what similar homes sold for
Compare sold prices against asking prices for relevant nearby homes and in this building.
Not quite right? Similar homes for sale
AlternativesView all similar homes →
Like this one? Tell Alex your number.
No pressure, no obligation — a call to talk it through.