
 ACTIVE
 See all 27 photos
ACTIVE · 114 days
$3,499,000See Homsy estimate →
141 Kerry Hill CrescentDunrobin Shores, Ottawa, ON K0A 1T0 · Sale · MLS® X13591120
5+1Bedrooms
5Bathrooms
5000 +Sq ft
25Parking
up to $700Per sq ft
About this home
The homeTaxes$14,197/yr
Price per sq ftup to $700
All listing details
- Description
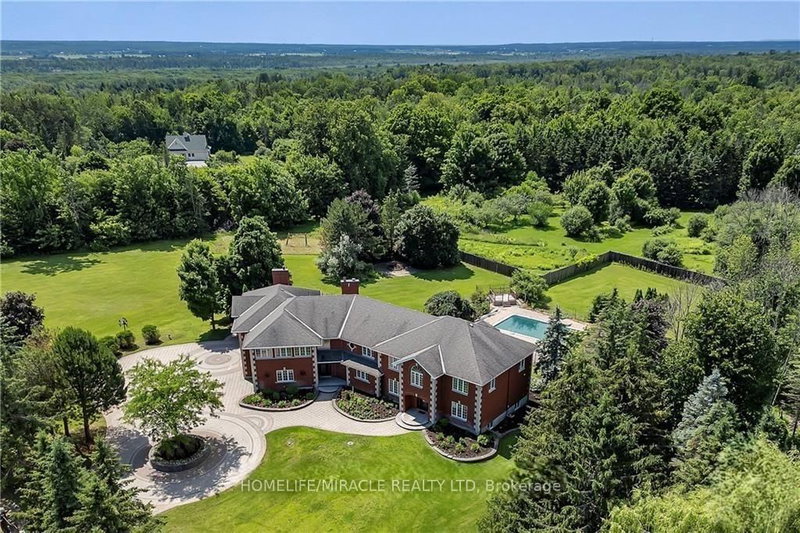
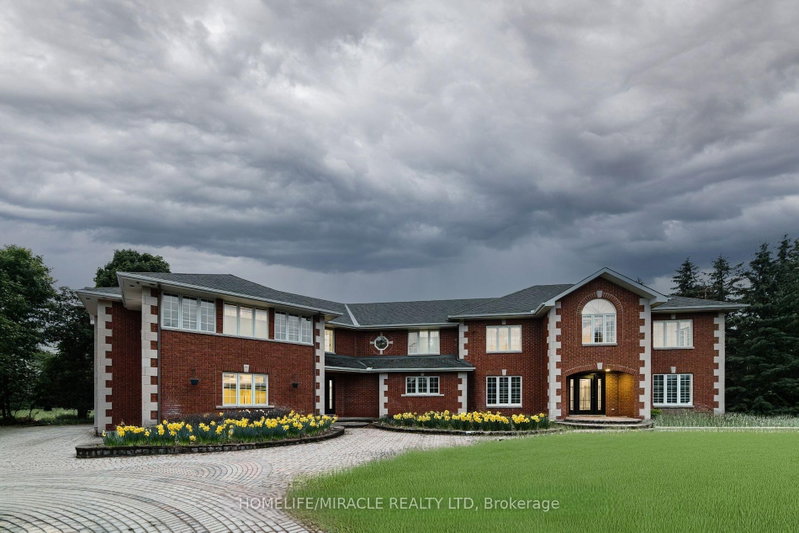
- Luxury estate living on 1.99 acres in the prestigious Kerscott Heights of Dunrobin, offering unparalleled elegance, privacy, and a lifestyle of distinction. A dramatic entry through automatic wrought-iron gates and along the interlock driveway leads to a stately 7,000+ sq. ft. residence with 4-car garage. Inside, the grand circular foyer with sweeping staircase opens to sophisticated living spaces, including cigar lounge, a chef's kitchen, and custom cabinetry overlooking the gardens. The great room captivates with soaring ceilings, a stone wall fireplace, perfecting framing the resort-style backyard with inground pool, hot tub, firepit, and multiple terraces for entertaining. The 1,000+ sq. ft. primary retreat features dual walk-in closets, spa-inspired ensuite, fireplace sitting area, and private balcony with commanding views. Upstairs offers four bedrooms, multiple baths, and a library landing, while the finished lower level includes a guest suite, recreation and games rooms, and abundant storage. With nearly $1M invested in luxury renovations and premium finishes throughout, 141 Kerry Hill Crescent is more than a home-it is a sanctuary, a statement, and the lifestyle you've been dreaming of. Pictures are virtually staged. Schedule your private showing today and experience this extraordinary estate in person.
- Property type
- Detached
- Style
- 2-Storey
- Heating
- Forced Air
- Air conditioning
- Central Air
- Basement
- Finished
- Garage
- Other
- Parking spaces
- 25
- Central vac
- N
- Bedroom 3
- 3.72 × 4.24 m
- Bedroom
- 4.04 × 4.2 m
- Game Room
- 3.86 × 5.39 m
- Foyer
- 3.8 × 6.0 m
- Family Room
- 14.08 × 8.41 m
- Bathroom
- 4.81 × 6.38 m
- Other
- 9.87 × 6.44 m
- Bedroom 4
- 4.08 × 4.6 m
- Bedroom 2
- 4.57 × 3.34 m
- Primary Bedroom
- 8.33 × 8.39 m
- Office
- 4.05 × 3.05 m
- Library
- 3.75 × 3.7 m
- Dining Room
- 4.06 × 4.23 m
- Bedroom 5
- 4.06 × 3.59 m
- Kitchen
- 7.53 × 5.45 m
- Recreation
- 7.91 × 5.35 m
- Living Room
- 4.11 × 5.48 m
Homsy found 5 things to know before you buy
What it's worthSign in to see the 5 things Homsy found about this home
What the current price, the competition and the listing signals mean before you make an offer.
The area
AreaUnavailablewalk to transit
Unavailablegrocery stores within 1 km
Unavailablepublic schools within 1 km
Unavailableparks within 1 km
Price & listing history
What it's worthSign in to see price & listing history
Previous listing activity, every price change and the sold history available to verified buyers.
Homsy estimate
What it's worthSign in to see the Homsy estimate
Homsy's estimated value and a suggested starting point, based on the market evidence available for this home.
Cost to own
CostKnown monthly carrying costs
$1,183 / month
Property tax$1,183
MortgageAdd your rate →
We don't assume a rate for you — enter the rate you've actually been quoted.
Sold nearby
What it's worthSign in to see what similar homes sold for
Compare sold prices against asking prices for relevant nearby homes and in this building.
Not quite right? Similar homes for sale
AlternativesView all similar homes →
Like this one? Tell Alex your number.
No pressure, no obligation — a call to talk it through.