
 SOLD CONDITIONALSouth exposure
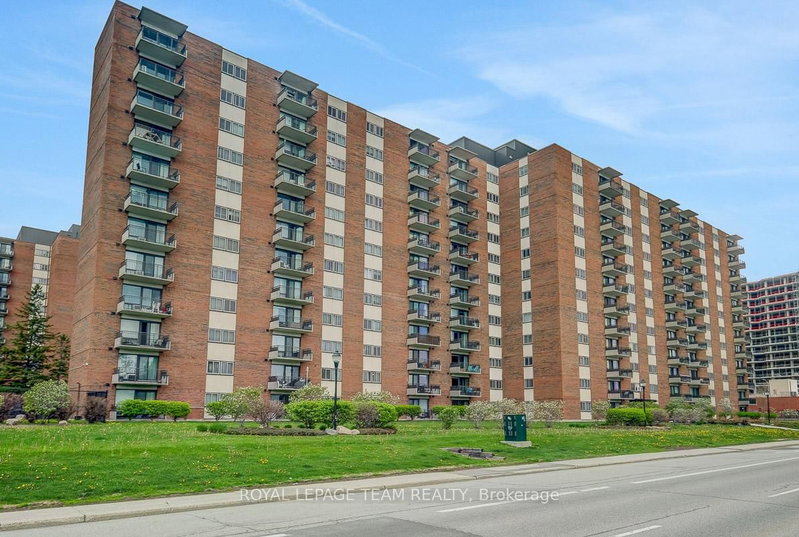
 See all 43 photos
SOLD CONDITIONAL · 174 days
$320,000See Homsy estimate →
Unit 312 – 1465 Baseline RoadCopeland Park, Ottawa, ON K2C 3L9 · Sale · MLS® X13165346
3Bedrooms
2Bathrooms
1000-1199Sq ft
1Parking
$267–$320Per sq ft
About this home
The homeMaintenance$890.99/mo
Taxes$2,805.27/yr
Price per sq ft$267–$320
ExposureSouth
LockerOwned
PossessionTBD
PetsYes-with Restrictions
All listing details
- Description
- Spacious and sun-filled 3-bedroom, 2-bathroom corner unit condo offering the ideal blend of comfort, convenience, and community in a central Ottawa location. Perfect for those seeking the ease of condo living without compromising on space, this thoughtfully maintained home features a bright, well-designed layout with both south and west-facing windows that fill the living spaces with natural light throughout the day. Generous principal rooms, a dedicated dining area, and exceptional in-unit storage make this condo especially well suited for those looking to downsize without sacrificing functionality. Step onto the private balcony to enjoy fresh air and afternoon sunshine, while inside, the spacious primary bedroom offers ample closet space and a private ensuite. Two additional bedrooms provide flexibility for guests, hobbies, or a comfortable home office. This well-managed building is part of a welcoming three-building community known for its excellent amenities, beautiful green space and strong sense of connection among residents. Enjoy access to an outdoor pool, exercise room, billiards room, library, and party/meeting room, all designed to support an active and social lifestyle. Condo fees conveniently include heat, hydro, and water for truly carefree living. Complete with underground parking, a storage locker, ample visitor parking, and close proximity to shopping, transit, parks, and the conveniences of Merivale Road, this is an exceptional opportunity to enjoy comfortable, low-maintenance living.
- Property type
- Condo Apartment
- Maintenance includes
- Heat, hydro, water
- Style
- 1 Storey/Apt
- Heating
- Radiant
- Air conditioning
- Window Unit(s)
- Basement
- None
- Garage
- Underground
- Parking spaces
- 1
- Central vac
- N
- Living Room
- 7.11 × 3.42 m
- Dining Room
- 3.5 × 3.04 m
- Primary Bedroom
- 5.02 × 3.96 m
- Kitchen
- 3.65 × 2.89 m
- Bedroom 2
- 3.35 × 2.89 m
- Bedroom 3
- 3.35 × 2.79 m
Homsy found 5 things to know before you buy
What it's worthSign in to see the 5 things Homsy found about this home
What the current price, the competition and the listing signals mean before you make an offer.
The area
AreaUnavailablewalk to transit
Unavailablegrocery stores within 1 km
Unavailablepublic schools within 1 km
Unavailableparks within 1 km
Price & listing history
What it's worthSign in to see price & listing history
Previous listing activity, every price change and the sold history available to verified buyers.
Homsy estimate
What it's worthSign in to see the Homsy estimate
Homsy's estimated value and a suggested starting point, based on the market evidence available for this home.
Cost to own
CostKnown monthly carrying costs
$1,125 / month
Maintenance$891
Property tax$234
MortgageAdd your rate →
We don't assume a rate for you — enter the rate you've actually been quoted.
Sold nearby
What it's worthSign in to see what similar homes sold for
Compare sold prices against asking prices for relevant nearby homes and in this building.
Not quite right? Similar homes for sale
AlternativesView all similar homes →
Like this one? Tell Alex your number.
No pressure, no obligation — a call to talk it through.