
 PRICE CHANGESouth East exposure
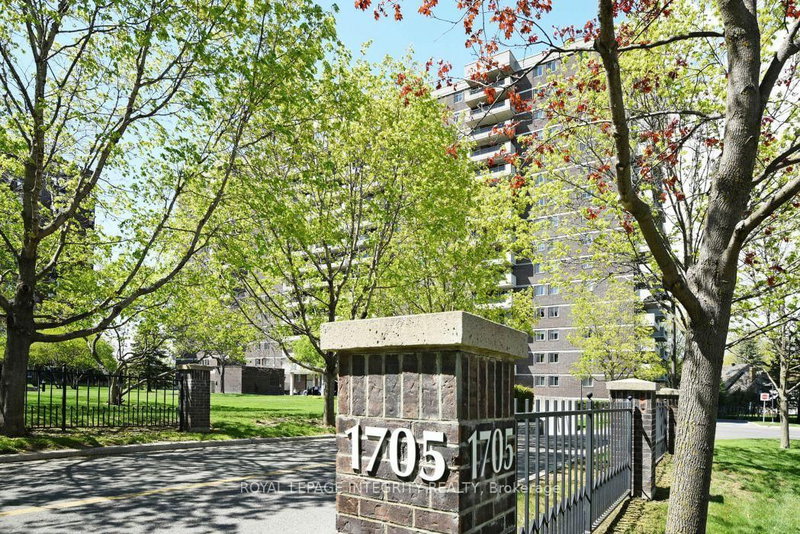
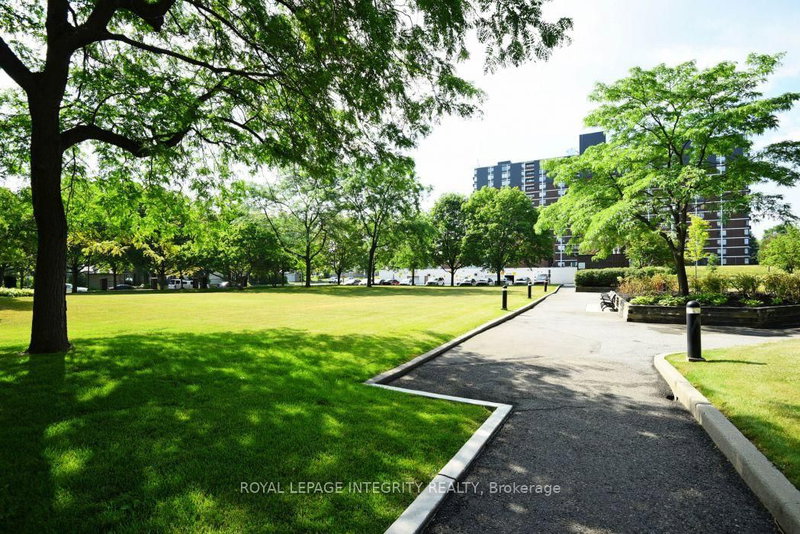 See all 37 photos
PRICE CHANGE · 123 days
$439,000See Homsy estimate →
Unit 810 – 1705 Playfair DrivePlayfair Park, Ottawa, ON K1H 8P6 · Sale · MLS® X13560622
3Bedrooms
2Bathrooms
1400-1599Sq ft
1Parking
$275–$314Per sq ft
About this home
The homeMaintenance$964.13/mo
Taxes$4,349.57/yr
Price per sq ft$275–$314
ExposureSouth East
LockerExclusive
PossessionTBD
PetsNo
All listing details
- Description
- Desirable south facing three bedroom condo in the sought after Playfair Park/Alta Vista community, offering approximately 1,470 sq. ft. of bright, well-designed living space. The open concept living and dining room features hardwood flooring and opens to one of two private balconies. The kitchen offers a pantry and sunny eating area. The spacious primary bedroom includes a walk in closet and a private ensuite with a step in shower. Two additional bedrooms provide space for family, guests, or a home office, with the third bedroom offering access to the second balcony. In-suite laundry, central air conditioning, and ample storage add everyday convenience. Residents enjoy a beautifully appointed lobby, on site management, landscaped grounds backing onto a greenbelt, and excellent amenities including a fitness centre, sauna, workshop, party room, games room, and library. Steps to Pleasant Park Woods, Grasshopper Hill Park, walking trails, The Ottawa Hospital General Campus, CHEO, shopping, transit, and downtown. Underground parking included. Immaculately maintained. Please note: condominium corporation rules prohibit pets. Enjoy the convenience of secure lobby parcel delivery, plus on-site infrastructure for electric vehicle charging. 24 hour irrevocable on all offers.
- Property type
- Condo Apartment
- Maintenance includes
- Water, parking
- Style
- Apartment
- Heating
- Baseboard
- Air conditioning
- Central Air
- Basement
- None
- Garage
- Underground
- Parking spaces
- 1
- Central vac
- N
- Dining Room
- 4.25 × 3.49 m
- Bathroom
- 2.71 × 1.5 m
- Bedroom 3
- 3.66 × 2.87 m
- Bedroom 2
- 3.66 × 2.91 m
- Primary Bedroom
- 5.29 × 3.18 m
- Living Room
- 4.3 × 3.93 m
- Kitchen
- 4.61 × 2.68 m
- Foyer
- 2.17 × 2.12 m
Homsy found 5 things to know before you buy
What it's worthSign in to see the 5 things Homsy found about this home
What the current price, the competition and the listing signals mean before you make an offer.
The area
AreaUnavailablewalk to transit
Unavailablegrocery stores within 1 km
Unavailablepublic schools within 1 km
Unavailableparks within 1 km
Price & listing history
What it's worthSign in to see price & listing history
Previous listing activity, every price change and the sold history available to verified buyers.
Homsy estimate
What it's worthSign in to see the Homsy estimate
Homsy's estimated value and a suggested starting point, based on the market evidence available for this home.
Cost to own
CostKnown monthly carrying costs
$1,326 / month
Maintenance$964
Property tax$362
MortgageAdd your rate →
We don't assume a rate for you — enter the rate you've actually been quoted.
Sold nearby
What it's worthSign in to see what similar homes sold for
Compare sold prices against asking prices for relevant nearby homes and in this building.
Not quite right? Similar homes for sale
AlternativesView all similar homes →
Like this one? Tell Alex your number.
No pressure, no obligation — a call to talk it through.