
 PRICE CHANGE
 See all 46 photos
PRICE CHANGE · 59 days
$1,199,900See Homsy estimate →
1760B River RoadManotick East to Manotick Station, Ottawa, ON K4M 1B4 · Sale · MLS® X13763938
2Bedrooms
1Bathrooms
1100-1500Sq ft
6Parking
$800–$1,091Per sq ft
About this home
The homeTaxes$6,492/yr
Price per sq ft$800–$1,091
PossessionTBD
All listing details
- Description
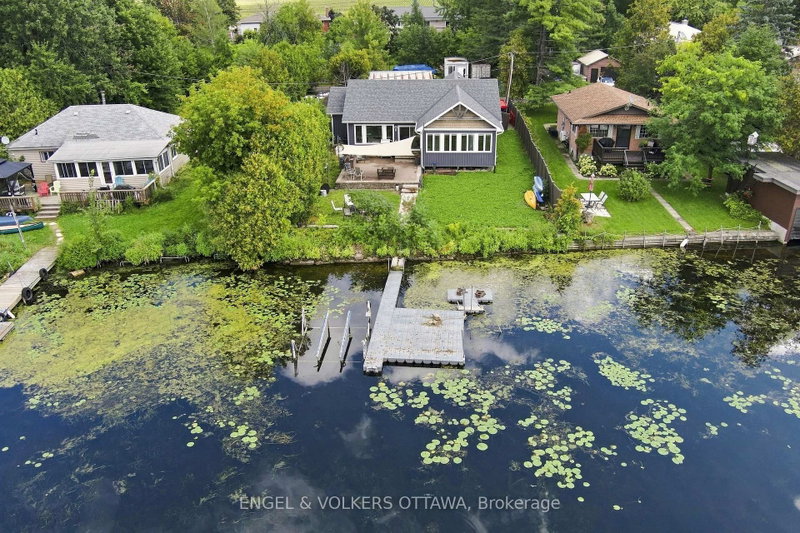
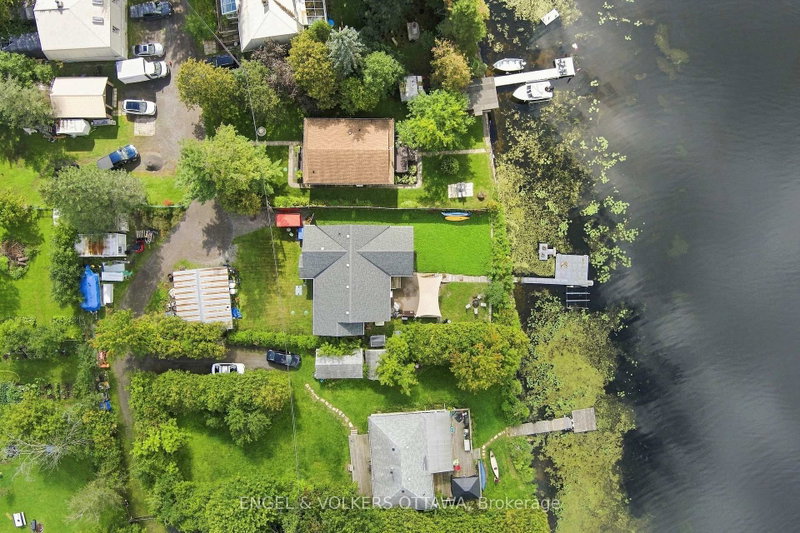
- Welcome to waterfront living in the heart of established Manotick! This charming bungalow sits directly on the gorgeous Rideau River, offering private waterfront access to the canal and the ability to dock your boat right at home. Renovated in its entirety in 2018, the modern home blends everyday comfort with a true cottage-style atmosphere. The spacious open-concept main floor features high ceilings, expansive windows, and an abundance of natural light. The cozy living room flows seamlessly into the dining area, creating an ideal place for entertaining. The inviting kitchen offers ample storage, stainless steel appliances, and an eat-in island, plus an adjoining versatile space perfect for a home office, gym, or additional living area. The comfortable primary bedroom boasts a roomy walk-in closet, with convenient access to the generously sized Jack-and-Jill bathroom complete with a large stand-up shower. Step outside to your private riverside oasis, where a stone deck, large canopy, and waterfront setting create the ultimate backdrop for summer gatherings. Enjoy boating, swimming, relaxing, and true cottage-style living right on the Rideau River, all without leaving town. A 22kW generator powers the entire home for added peace of mind. Ideally located near shopping, parks, great dining, and more, this waterfront retreat is ready to welcome you home!
- Property type
- Detached
- Style
- Bungalow
- Heating
- Forced Air
- Air conditioning
- Central Air
- Basement
- Crawl Space
- Garage
- Detached
- Parking spaces
- 6
- Central vac
- N
- Living Room
- 4.25 × 4.54 m
- Utility Room
- 1.72 × 2.07 m
- Dining Room
- 3.78 × 4.53 m
- Bathroom
- 1.8 × 4.04 m
- Primary Bedroom
- 3.63 × 4.04 m
- Bedroom
- 3.89 × 3.64 m
- Laundry
- 2.27 × 2.19 m
- Other
- 1.72 × 3.11 m
- Sunroom
- 5.27 × 3.05 m
- Kitchen
- 3.21 × 4.02 m
Homsy found 5 things to know before you buy
What it's worthSign in to see the 5 things Homsy found about this home
What the current price, the competition and the listing signals mean before you make an offer.
The area
AreaUnavailablewalk to transit
Unavailablegrocery stores within 1 km
Unavailablepublic schools within 1 km
Unavailableparks within 1 km
Price & listing history
What it's worthSign in to see price & listing history
Previous listing activity, every price change and the sold history available to verified buyers.
Homsy estimate
What it's worthSign in to see the Homsy estimate
Homsy's estimated value and a suggested starting point, based on the market evidence available for this home.
Cost to own
CostKnown monthly carrying costs
$541 / month
Property tax$541
MortgageAdd your rate →
We don't assume a rate for you — enter the rate you've actually been quoted.
Sold nearby
What it's worthSign in to see what similar homes sold for
Compare sold prices against asking prices for relevant nearby homes and in this building.
Not quite right? Similar homes for sale
AlternativesView all similar homes →
Like this one? Tell Alex your number.
No pressure, no obligation — a call to talk it through.