Listed : $1,195,000
9 days ago
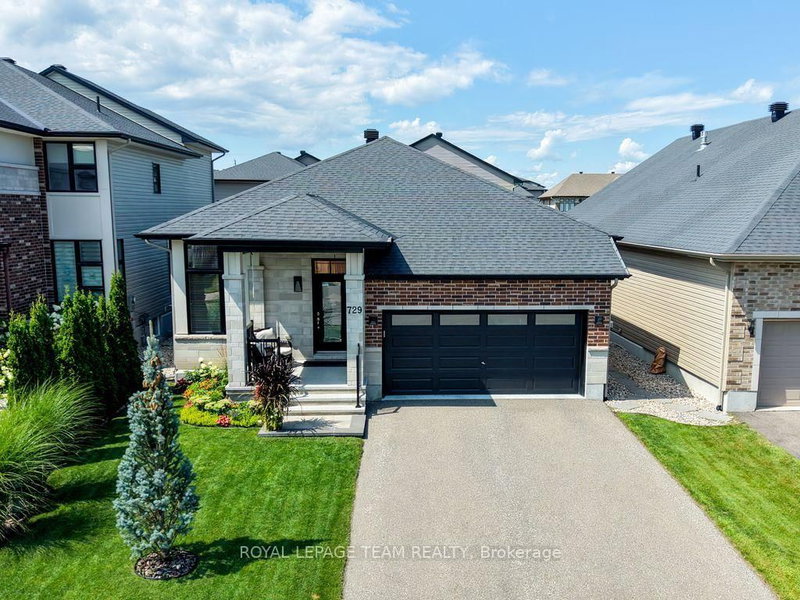
729 Carnelian Crescent, Ottawa
3
3
2

Riverside South/Gloucester Glen, Ottawa, ON K1V 1H5
These are the listing’s recurring costs before any mortgage. Enter your own mortgage rate in the calculator below to estimate the monthly payment — we don’t assume a rate for you.
Excludes utilities, home insurance, repairs & upkeep, closing & financing-specific costs. Estimate only — not a loan offer or appraisal.
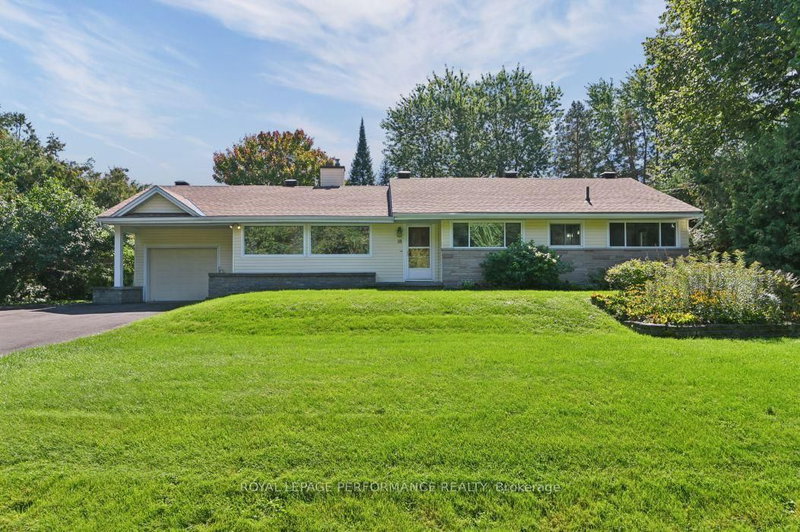
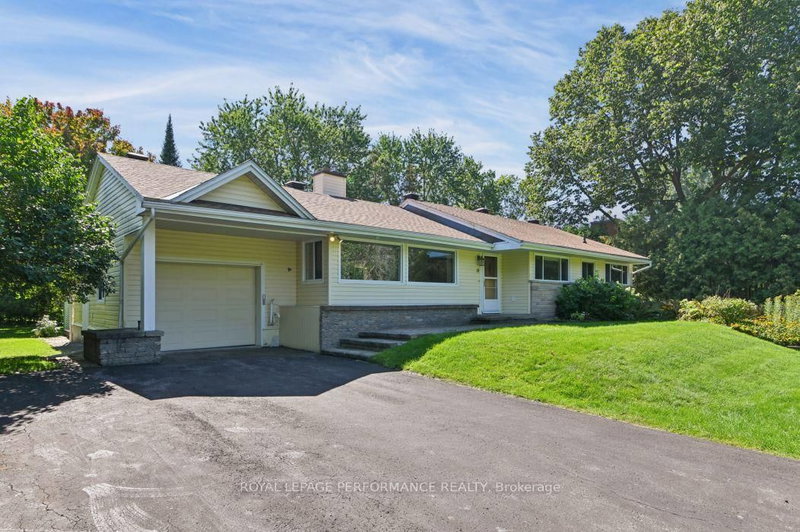
A rare opportunity in a special setting. Nestled on a large, private, tree-lined lot in the forested enclave of Honey Gables, this three-bedroom bungalow enjoys a peaceful natural setting among gracious homes within walking distance of the Rideau River, parks and pathways. The home retains many of its original finishes and offers an inviting opportunity for a new owner to update and make it their ...
Saved in this browser only — notes are private to you and do not appear on your other devices.
| Room | Level | Size | Features |
|---|---|---|---|
| Kitchen | Main | 4.5' × 3.3' | -- |
| Game Room | Basement | 3.9' × 3.8' | -- |
| Breakfast | Main | 3.4' × 2.7' | -- |
| Living Room | Main | 5.8' × 4.8' | hardwood floor, stone fireplace |
| Bathroom | Main | 2.7' × 2.7' | -- |
| Workshop | Basement | 3.9' × 2.8' | -- |
| Foyer | Main | 2.9' × 2.4' | Ceramic Floor |
| Recreation | Basement | 6.8' × 3.8' | -- |
| Bedroom 2 | Main | 3.7' × 3.4' | Hardwood Floor |
| Primary Bedroom | Main | 3.9' × 3.3' | Hardwood Floor |
| Furnace Room | Basement | 4.1' × 3.5' | -- |
| Laundry | Basement | 4.5' × 2.4' | -- |
| Den | Main | 3.7' × 3.5' | -- |
| Study | Basement | 3.8' × 3.2' | -- |
| Cold Room/Cantina | Basement | 3.7' × 2.9' | Concrete Floor |
| Bedroom 3 | Main | 3.0' × 2.8' | Hardwood Floor |
Estimate only — not a mortgage quote, pre-approval or lending offer. Term, interest rate and down payment are assumptions you can adjust. The figure excludes CMHC/mortgage-default insurance, closing costs, utilities and other expenses, and does not reflect any specific lender. Confirm real numbers with a licensed mortgage professional.
* Source: Calculation formula is compiled by Homsy.ca. This is for educational use only.
Sold prices, price changes, and listing history are available to signed-in members under real-estate board (VOW) rules.