
$2,000181 THORNBURY
1 bed•1 bath•1100-1500 sqft

NEW

181 THORNBURY Crescent
Centrepointe, Ottawa, ON K2G 6C2
$2,000 /mo
1Bedrooms
1Bathrooms
1100-1500Sqft
1Parking
1 day ago2 days on marketLot 6.07 × 111.5 ftMLS®: X13804698Lease
RentalFreehold
FurnishedFurnished
Parking3
Description
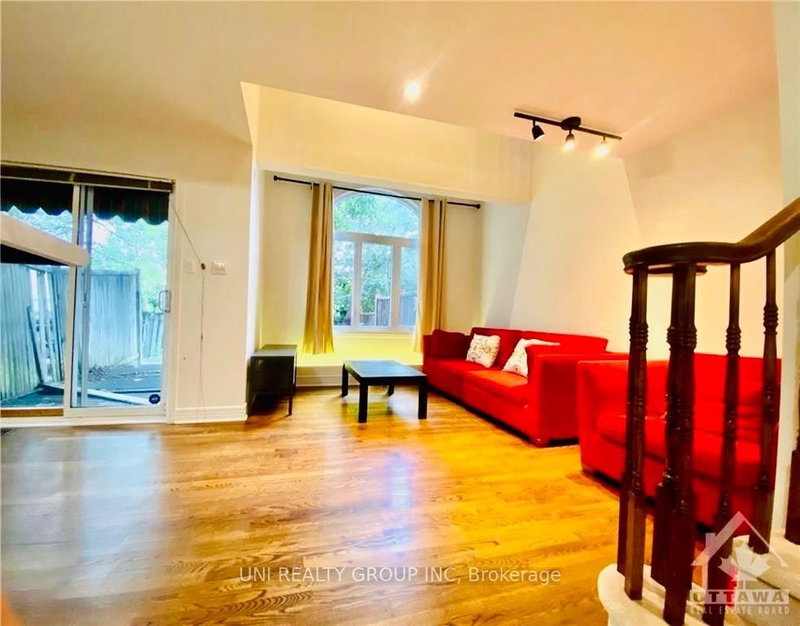
well-situated in desirable Centrepointe. Second floor den could be easily converted to second bedroom! Open concept main level is perfect for everyday living, including kitchen with convenient breakfast bar overlooking living/dining room with dark hardwood floors. Master retreat with walk-in closet, spacious main bath. A bonus loft area overlooking main floor! Fully finished basement with family r...
My Notes
Saved in this browser only — notes are private to you and do not appear on your other devices.
I've toured this home
Property Details
Property TypeAtt/Row/Townhouse
Style2-Storey
Size1100-1500 ft²
Days on Market2 days
MLS#X13804698
StatusActive
HeatingForced Air
A/CCentral Air
GarageAttached
Parking Spaces3
BasementFull, Finished
Listed ByUNI REALTY GROUP INC
Room Details
| Room | Level | Size | Features |
|---|---|---|---|
| Laundry | Basement | 4.03' × 2.43' | -- |
| Bathroom | Main | 2.0' × 2.0' | -- |
| Den | Second | 3.2' × 2.59' | -- |
| Living Room | Main | 2.89' × 2.64' | -- |
| Loft | Second | 3.2' × 1.82' | -- |
| Bathroom | Second | 2.0' × 3.0' | -- |
| Primary Bedroom | Second | 3.96' × 3.04' | -- |
| Recreation | Basement | 4.26' × 2.74' | -- |
| Other | Second | -- | -- |
| Kitchen | Main | 3.04' × 2.43' | -- |
| Dining Room | Main | 4.39' × 3.17' | -- |
Bathrooms
1 bathroom on Second (3 pieces)
Unlock more property intelligence
Sold prices, price changes, and listing history are available to signed-in members under real-estate board (VOW) rules.
Sign in to view