
 PRICE CHANGE
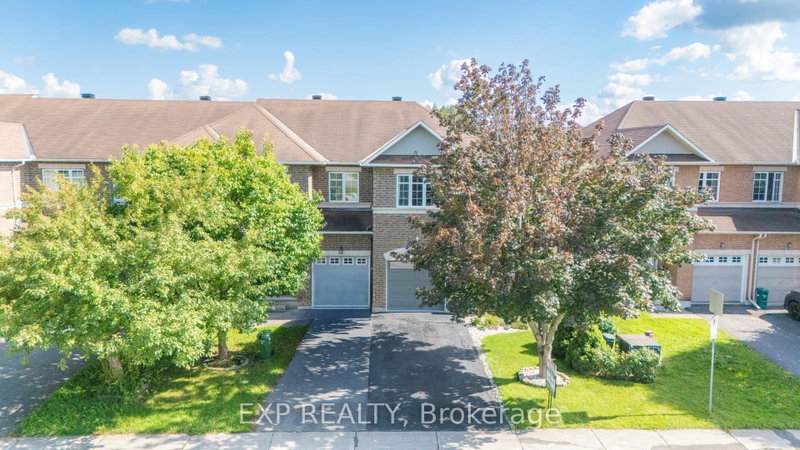
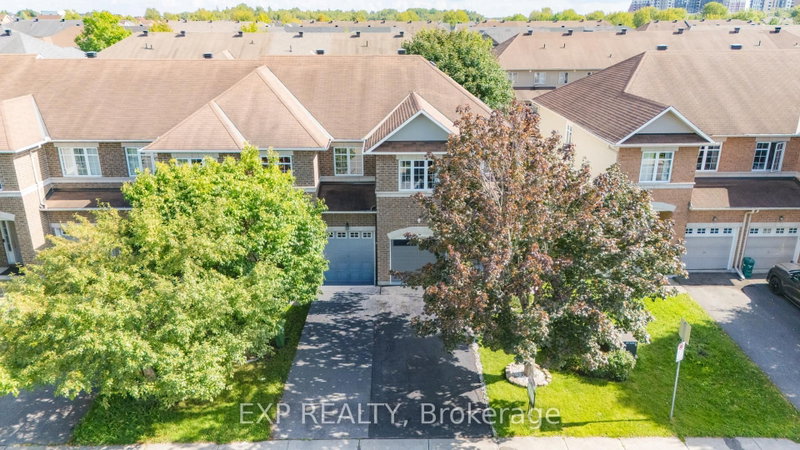 See all 38 photos
PRICE CHANGE · 73 days
$574,998See Homsy estimate →
184 Berrigan DriveBarrhaven - Longfields, Ottawa, ON K2J 5C6 · Sale · MLS® X13722240
3Bedrooms
3Bathrooms
1500-2000Sq ft
3Parking
$287–$383Per sq ft
About this home
The homeTaxes$4,414.28/yr
Price per sq ft$287–$383
PossessionFlexible
All listing details
- Description
- Fantastic Barrhaven location directly across from Berrigan Elementary School and Longfields-Davidson Heights Secondary School, with convenient access to public transit, Strandherd Drive, shopping, restaurants, recreation and everyday amenities. This exceptionally well-maintained home offers a functional layout ideal for families, professionals and those looking to right-size. The Bonus of the New Roof gives you peace of mind for the next 20 years. The main level features beautiful hardwood flooring, a dedicated den/home office and an impressive family room with cathedral ceiling and an abundance of natural light. The spacious primary bedroom offers a walk-in closet and 5-piece ensuite, while the second bedroom also features its own walk-in closet. Convenient second-floor laundry adds to the home's thoughtful design. The finished basement provides additional living space with a large window and cozy natural gas fireplace, plus approximately 310 sq. ft. of additional storage space. Recent improvements include fresh interior paint, new light fixtures, a new garage door, sealed garage floor and freshly sealed driveway. Outside, mature trees and attractive landscaping complement a quiet backyard featuring a large deck ideal for entertaining, summer BBQs or simply relaxing. A beautifully cared-for, move-in-ready home in a highly convenient Barrhaven location. Book your private showing today. Coming in 2027, Speed-bumps will to be installed.
- Property type
- Att/Row/Townhouse
- Style
- 2-Storey
- Heating
- Forced Air
- Air conditioning
- Central Air
- Basement
- Partially Finished
- Garage
- Attached
- Parking spaces
- 3
- Central vac
- N
- Kitchen
- 5.58 × 2.38 m
- Office
- 2.44 × 2.74 m
- Foyer
- 3.38 × 1.52 m
- Family Room
- 3.08 × 4.27 m
- Bathroom
- 2.5 × 1.52 m
- Laundry
- 2.5 × 1.83 m
- Bedroom 2
- 2.71 × 2.47 m
- Recreation
- 5.49 × 4.88 m
- Workshop
- 5.67 × 4.18 m
- Primary Bedroom
- 6.07 × 3.08 m
- Dining Room
- 2.35 × 3.2 m
- Bathroom
- 2.71 × 2.47 m
Homsy found 5 things to know before you buy
What it's worthSign in to see the 5 things Homsy found about this home
What the current price, the competition and the listing signals mean before you make an offer.
The area
AreaUnavailablewalk to transit
Unavailablegrocery stores within 1 km
Unavailablepublic schools within 1 km
Unavailableparks within 1 km
Price & listing history
What it's worthSign in to see price & listing history
Previous listing activity, every price change and the sold history available to verified buyers.
Homsy estimate
What it's worthSign in to see the Homsy estimate
Homsy's estimated value and a suggested starting point, based on the market evidence available for this home.
Cost to own
CostKnown monthly carrying costs
$368 / month
Property tax$368
MortgageAdd your rate →
We don't assume a rate for you — enter the rate you've actually been quoted.
Sold nearby
What it's worthSign in to see what similar homes sold for
Compare sold prices against asking prices for relevant nearby homes and in this building.
Not quite right? Similar homes for sale
AlternativesView all similar homes →
Like this one? Tell Alex your number.
No pressure, no obligation — a call to talk it through.