
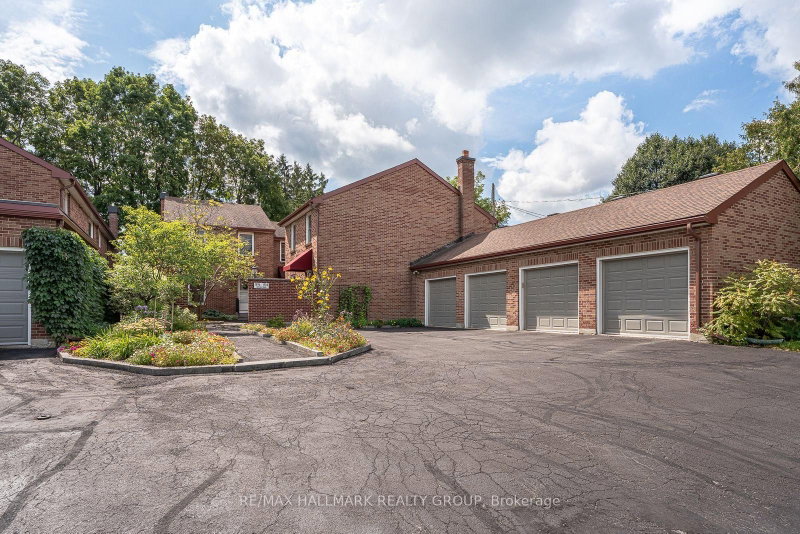
 ACTIVEEast exposure
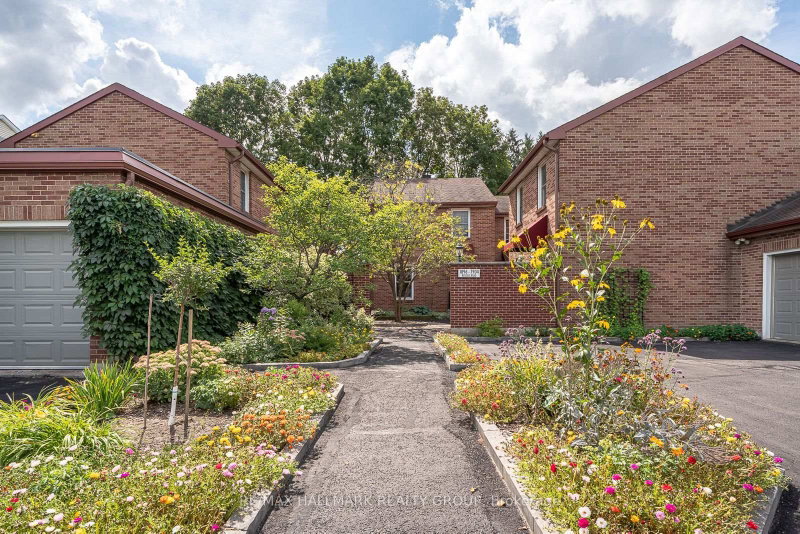
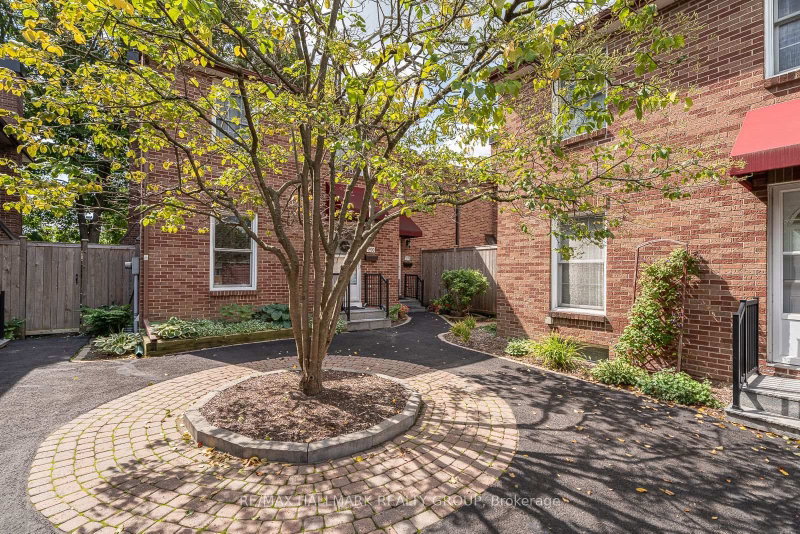 See all 45 photos
ACTIVE · 79 days
$549,000See Homsy estimate →
Unit 2 – 1898 RUSSELL RoadElmvale Acres, Ottawa, ON K1G 1L6 · Sale · MLS® X13720782
2Bedrooms
2Bathrooms
1200-1399Sq ft
1Parking
$392–$458Per sq ft
About this home
The homeMaintenance$525.00/mo
Taxes$3,880/yr
Price per sq ft$392–$458
ExposureEast
LockerNone
Possessionflexible / TBA
PetsYes-with Restrictions
All listing details
- Description
- 1898 RUSSELL ROAD ,sits this quaint little community of 5 homes , an old english courtyard style hidden from the street ,backing onto lush green foliage (trees and grass) ,very private . All brick 2 storey semi detached, 3 bedroom, 2 bathroom ( 1 & 1/2 ) , presently 2 bedroom but can easily be converted back , custom built california closet organizers ,finished lower level with laundry, storage area, rec room & a wet bar , hidden south facing back yard oasis , very private , all hardscaped with interlock accessible from the screened in porch ,again very private . Many updates including the kitchen, bathrooms ,windows ( very efficient ) , plenty of small improvements including hardware, lighting ,newer appliances , architectural detailed crown molding and some corner molding , wood burning fireplace insert ( very efficient & WETT certified ),mostly strip hardwood flooring through out, all exterior looked after by condo corp . also a GARAGE ,again all brick . A little shangri-La in the middle of the city .Premium location within walking distance to 3 hospitals , rec facilities , shopping ( grocery & other) , public transit, quick access to out of town or into town. perfect for the executive !
- Property type
- Condo Townhouse
- Maintenance includes
- Water
- Style
- 2-Storey
- Heating
- Baseboard
- Air conditioning
- Wall Unit(s)
- Basement
- Finished
- Garage
- Detached
- Parking spaces
- 1
- Central vac
- N
- Amenities
- Visitor Parking
- Bathroom
- 0.0 × 0.0 m
- Workshop
- 5.48 × 3.35 m
- Bedroom
- 0.0 × 0.0 m
- Recreation
- 4.9 × 4.19 m
- Kitchen
- 3.53 × 2.92 m
- Foyer
- 0.0 × 0.0 m
- Utility Room
- 0.0 × 0.0 m
- Laundry
- 0.0 × 0.0 m
- Bathroom
- 0.0 × 0.0 m
- Living Room
- 5.71 × 3.37 m
- Primary Bedroom
- 5.84 × 3.37 m
- Bedroom 2
- 5.48 × 3.04 m
- Sunroom
- 3.35 × 3.35 m
- Dining Room
- 3.65 × 3.53 m
Homsy found 5 things to know before you buy
What it's worthSign in to see the 5 things Homsy found about this home
What the current price, the competition and the listing signals mean before you make an offer.
The area
AreaUnavailablewalk to transit
Unavailablegrocery stores within 1 km
Unavailablepublic schools within 1 km
Unavailableparks within 1 km
Price & listing history
What it's worthSign in to see price & listing history
Previous listing activity, every price change and the sold history available to verified buyers.
Homsy estimate
What it's worthSign in to see the Homsy estimate
Homsy's estimated value and a suggested starting point, based on the market evidence available for this home.
Cost to own
CostKnown monthly carrying costs
$848 / month
Maintenance$525
Property tax$323
MortgageAdd your rate →
We don't assume a rate for you — enter the rate you've actually been quoted.
Sold nearby
What it's worthSign in to see what similar homes sold for
Compare sold prices against asking prices for relevant nearby homes and in this building.
Not quite right? Similar homes for sale
AlternativesView all similar homes →
Like this one? Tell Alex your number.
No pressure, no obligation — a call to talk it through.