
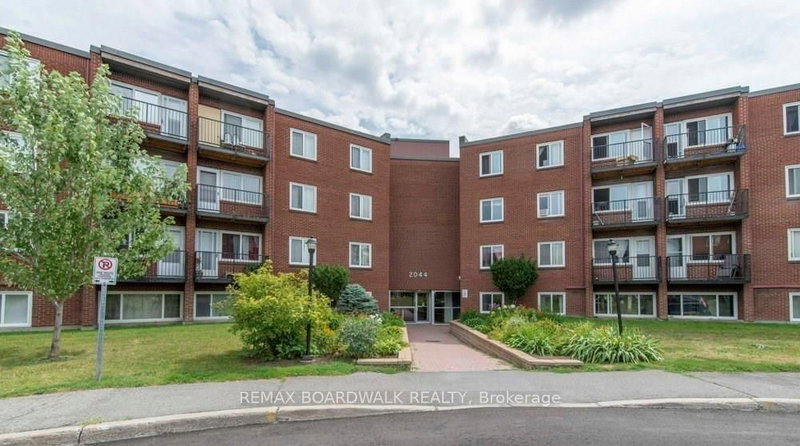
 PRICE CHANGENorth exposure
 See all 22 photos
PRICE CHANGE · 123 days
$199,900See Homsy estimate →
Unit 108A – 2044 Arrowsmith DriveBeacon Hill South, Ottawa, ON K1J 7V8 · Sale · MLS® X13538628
2Bedrooms
1Bathrooms
700-799Sq ft
1Parking
$250–$286Per sq ft
About this home
The homeMaintenance$530.00/mo
Taxes$1,697/yr
Price per sq ft$250–$286
ExposureNorth
LockerExclusive
PossessionFlexible
PetsYes-with Restrictions
All listing details
- Description
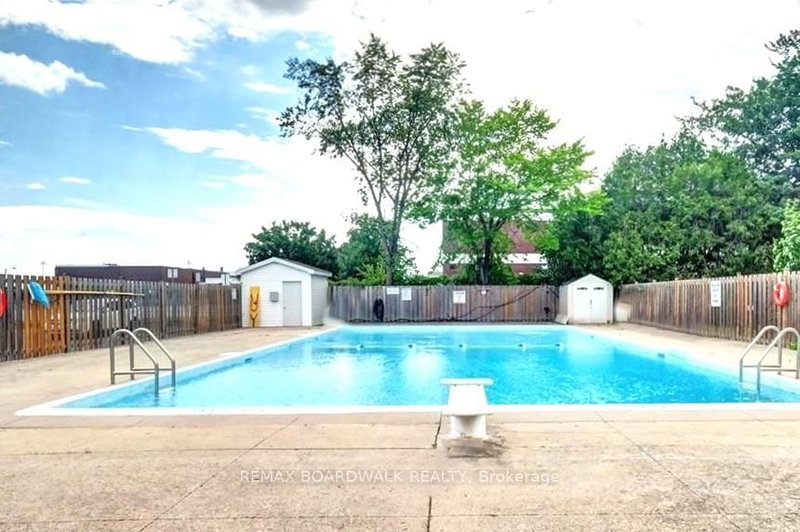
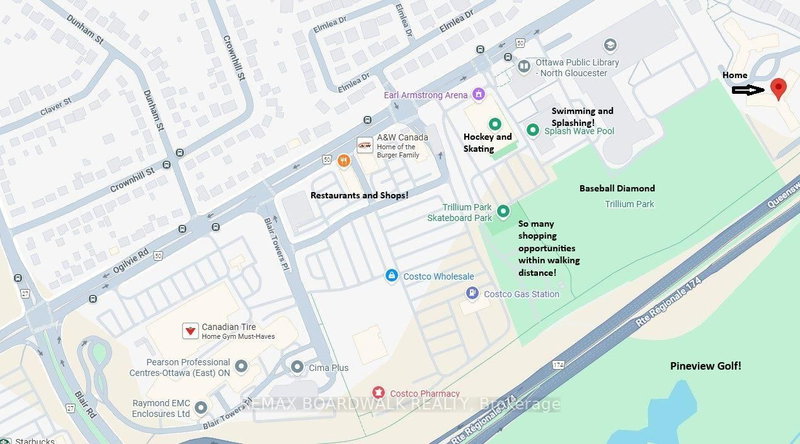
- Looking for an affordable way to get into the market and start creating equity. Looking for an easy, turn key investment? You'll love this LARGE, UPDATED 2-bed END UNIT close to EVERYTHING! You only have a neighbor on one side so the location is quiet and private... also - NO NEED FOR A CAR as shopping, restaurants, recreation, trails and green space are all right here! Although a parking spot is included... The KITCHEN, FLOORING and BATHROOM were updated in 2020! New BASEBOARD HEATERS and HYDRO PANEL were added that year as well - great for savings and efficiency! The spacious living and dining areas feature SO MUCH NATURAL LIGHT and flow seamlessly from the kitchen. The separate foyer allows for privacy when guests arrive... Both bedrooms are a great size and offer flexibility in terms of living arrangements. You'll love living in Beacon Hill with quick access to the Blair LRT, GREAT schools, local PARKS, and lots of SHOPPING! Convenient amenities very close by include Costco, Walmart, Canadian Tire, Pharmacies, Movie Theatre, Arena, Wave Pool and so much more! Don't forget the OUTDOOR POOL right at the condo! With a private parking spot and storage locker this unit offers a rare opportunity for first-time buyers looking to quit paying rent and start saving or investors looking for a cash flow positive opportunity. What a great way to get into the Ottawa real estate market!
- Property type
- Condo Apartment
- Maintenance includes
- Water, parking
- Style
- Apartment
- Heating
- Baseboard
- Air conditioning
- None
- Basement
- None
- Garage
- None
- Parking spaces
- 1
- Central vac
- N
- Amenities
- Elevator, Outdoor Pool, Sauna, Visitor Parking
- Dining Room
- 2.28 × 2.49 m
- Bedroom
- 3.85 × 2.8 m
- Bathroom
- 2.53 × 1.53 m
- Bedroom
- 3.61 × 2.78 m
- Foyer
- 4.28 × 1.03 m
- Living Room
- 5.19 × 2.94 m
- Kitchen
- 2.81 × 2.17 m
Homsy found 5 things to know before you buy
What it's worthSign in to see the 5 things Homsy found about this home
What the current price, the competition and the listing signals mean before you make an offer.
The area
AreaUnavailablewalk to transit
Unavailablegrocery stores within 1 km
Unavailablepublic schools within 1 km
Unavailableparks within 1 km
Price & listing history
What it's worthSign in to see price & listing history
Previous listing activity, every price change and the sold history available to verified buyers.
Homsy estimate
What it's worthSign in to see the Homsy estimate
Homsy's estimated value and a suggested starting point, based on the market evidence available for this home.
Cost to own
CostKnown monthly carrying costs
$671 / month
Maintenance$530
Property tax$141
MortgageAdd your rate →
We don't assume a rate for you — enter the rate you've actually been quoted.
Sold nearby
What it's worthSign in to see what similar homes sold for
Compare sold prices against asking prices for relevant nearby homes and in this building.
Not quite right? Similar homes for sale
AlternativesView all similar homes →
Like this one? Tell Alex your number.
No pressure, no obligation — a call to talk it through.