
 PRICE CHANGE
 See all 50 photos
PRICE CHANGE · 150 days
$1,250,000See Homsy estimate →
217 Melrose AvenueCivic Hospital, Ottawa, ON K1Y 1V3 · Sale · MLS® X13469464
4+2Bedrooms
5Bathrooms
3000-3500Sq ft
6Parking
$357–$417Per sq ft
About this home
The homeTaxes$15,443.68/yr
Price per sq ft$357–$417
PossessionTBA
All listing details
- Description
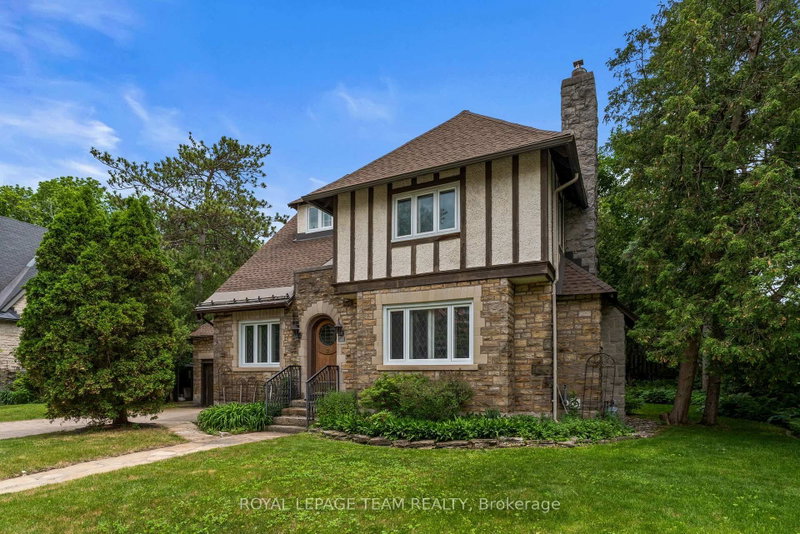
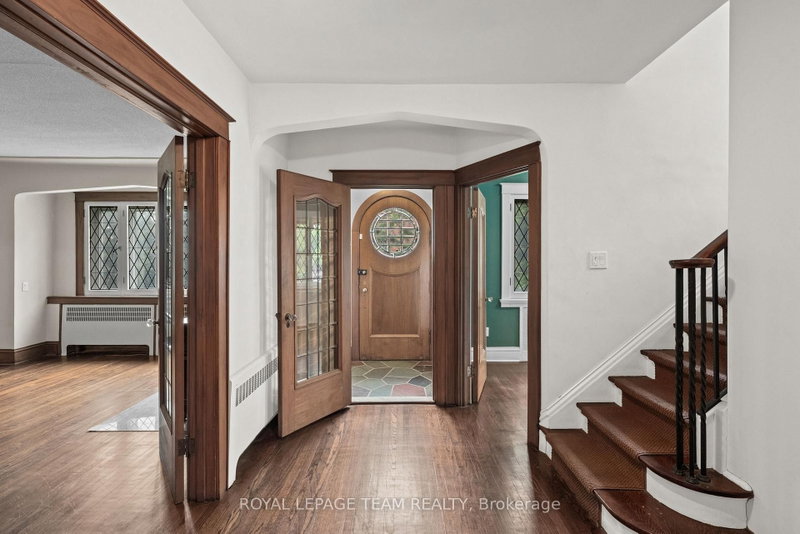
- This beautifully designed circa 1920s Tudor-style home blends timeless character with thoughtful updates in an exceptional location. Situated near the Civic Hospital, parks, cycling paths, and the Central Experimental Farm, the property offers the convenience of urban living while enjoying the privacy and charm of a mature residential setting. A classic centre hall plan welcomes you inside, where rich woodwork, hardwood flooring, elegant mouldings, decorative glass details, and French doors reflect the craftsmanship and architectural character of the era. The updated kitchen features white cabinetry, a centre island, ample storage and preparation space, and a breakfast nook overlooking the backyard. The second floor offers three well-proportioned bedrooms. Occupying the third level, the private primary suite features a sitting room, walk-in closet, and ensuite bathroom. The lower level extends the living space with a recreation room and two additional bedrooms, providing flexibility for family living, guests, or a home office. Surrounded by mature landscaping, the exterior offers excellent curb appeal with perennial gardens, mature trees, a private backyard with deck, interlock driveway, driveway parking, and a double garage. Convenient access is available through both the front and side entrances.
- Property type
- Detached
- Style
- 3-Storey
- Heating
- Other
- Air conditioning
- Other
- Basement
- Partially Finished
- Garage
- Attached
- Parking spaces
- 6
- Central vac
- N
- Bedroom
- 5.21 × 3.52 m
- Recreation
- 7.5 × 5.82 m
- Dining Room
- 4.46 × 3.77 m
- Bathroom
- 1.73 × 1.9 m
- Breakfast
- 2.12 × 2.06 m
- Sitting
- 3.21 × 3.1 m
- Bedroom
- 3.35 × 3.42 m
- Bedroom
- 4.46 × 4.89 m
- Bedroom
- 4.09 × 4.16 m
- Bedroom
- 4.61 × 3.28 m
- Kitchen
- 5.13 × 3.43 m
- Bathroom
- 1.94 × 2.09 m
- Bathroom
- 1.41 × 1.53 m
- Bathroom
- 3.3 × 0.99 m
- Bathroom
- 2.22 × 4.13 m
- Living Room
- 5.41 × 5.89 m
- Foyer
- 2.02 × 1.23 m
- Den
- 3.01 × 2.68 m
- Bedroom
- 3.15 × 5.77 m
Homsy found 5 things to know before you buy
What it's worthSign in to see the 5 things Homsy found about this home
What the current price, the competition and the listing signals mean before you make an offer.
The area
AreaUnavailablewalk to transit
Unavailablegrocery stores within 1 km
Unavailablepublic schools within 1 km
Unavailableparks within 1 km
Price & listing history
What it's worthSign in to see price & listing history
Previous listing activity, every price change and the sold history available to verified buyers.
Homsy estimate
What it's worthSign in to see the Homsy estimate
Homsy's estimated value and a suggested starting point, based on the market evidence available for this home.
Cost to own
CostKnown monthly carrying costs
$1,287 / month
Property tax$1,287
MortgageAdd your rate →
We don't assume a rate for you — enter the rate you've actually been quoted.
Sold nearby
What it's worthSign in to see what similar homes sold for
Compare sold prices against asking prices for relevant nearby homes and in this building.
Not quite right? Similar homes for sale
AlternativesView all similar homes →
Like this one? Tell Alex your number.
No pressure, no obligation — a call to talk it through.