
$2,595222 MEADOWBREEZE
3 bed•3 bath•1400-1599 sqft
NEW
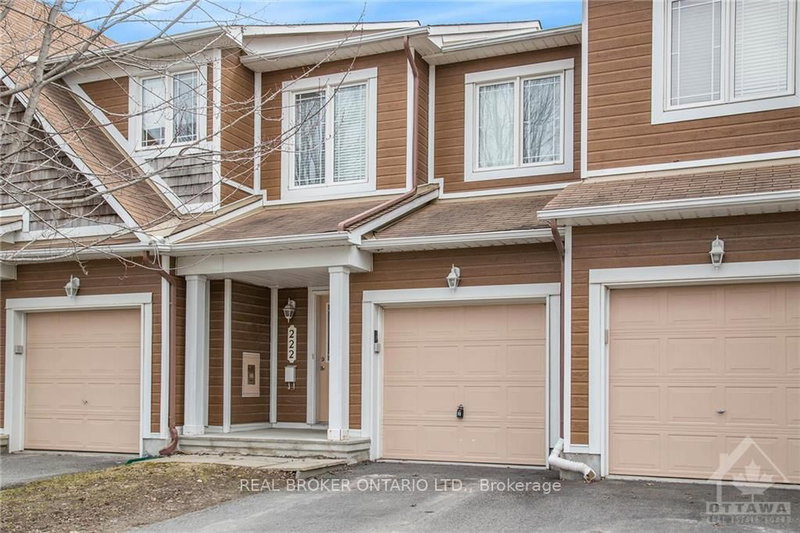
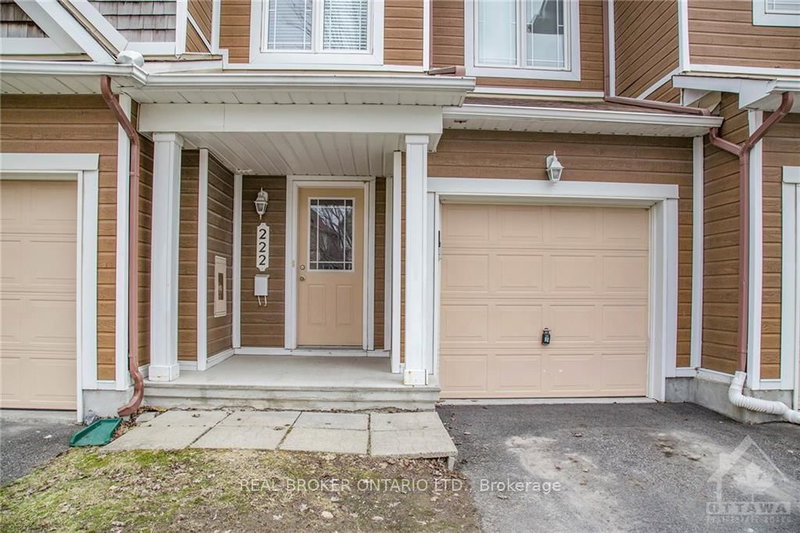
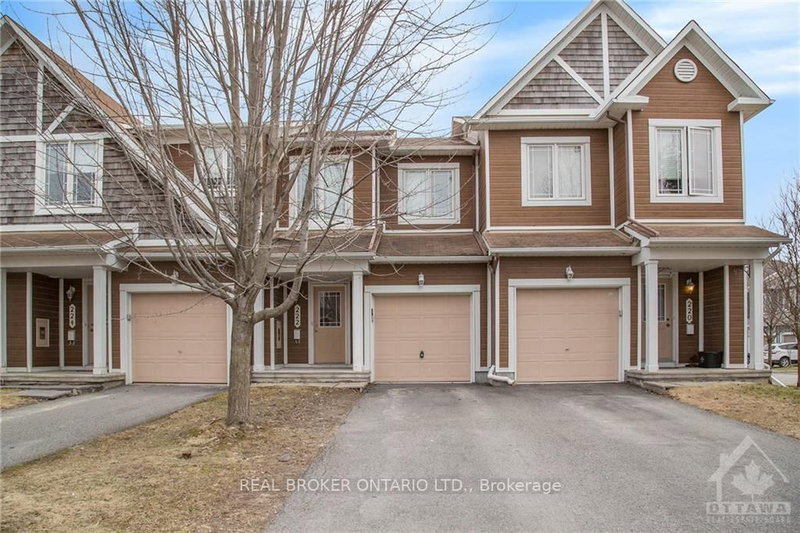
222 MEADOWBREEZE Drive
Kanata - Emerald Meadows/Trailwest, Ottawa, ON K2M 3B3
$2,595 /mo
3Bedrooms
3Bathrooms
1400-1599Sqft
1Parking
24 days ago25 days on marketMLS®: X13725622Lease
RentalCondo
FurnishedUnfurnished
Parking3
Description
Move-in ready townhome available for rent in the popular community of Emerald Meadows. This smoke-free home is just what you've been waiting for -- open-concept main floor offers a gas fireplace, kitchen with S.S. appliances and ample counter space. Large main floor window & patio door with southern exposure floods living area with natural light while offering access to fenced yard and deck, great...
My Notes
Saved in this browser only — sign in to keep your notes across devices.
I've toured this home
Property Details
Property TypeCondo Townhouse
Style2-Storey
Size1400-1599 ft²
Days on Market25 days
MLS#X13725622
StatusActive
HeatingForced Air
A/CCentral Air
GarageAttached
Parking Spaces3
BasementFull, Finished
Listed ByREAL BROKER ONTARIO LTD.
Condo Information
Condo CorpOCSC699
Building Stories1
ExposureNorth
LockerNone
PetsYes-with Restrictions
Property ManagerN/A
Room Details
| Room | Level | Size | Features |
|---|---|---|---|
| Bathroom | Main | 2.15' × 0.99' | -- |
| Primary Bedroom | Second | 4.29' × 3.75' | -- |
| Bedroom | Second | 3.65' × 2.56' | -- |
| Recreation | Basement | 5.2' × 3.42' | -- |
| Living Room | Main | 3.5' × 3.17' | -- |
| Other | Second | 1.82' × 1.54' | Walk-In Closet(s) |
| Laundry | Basement | 1.52' × 1.21' | -- |
| Foyer | Main | 5.28' × 1.54' | -- |
| Bedroom | Second | 3.35' × 2.66' | -- |
| Kitchen | Main | 3.3' × 3.3' | -- |
| Dining Room | Main | 3.5' × 2.28' | -- |
| Bathroom | Second | 2.92' × 1.67' | 4 Pc Ensuite |
| Bathroom | Second | 2.84' × 1.52' | 4 Pc Bath |
Bathrooms
2 bathrooms on Second (4 pieces)
1 bathroom on Main (2 pieces)
Amenities & Features
Nearby
Public TransitParkFenced Yard
Unlock more property intelligence
Sold prices, price changes, and listing history are available to signed-in members under real-estate board (VOW) rules.
Sign in to view