
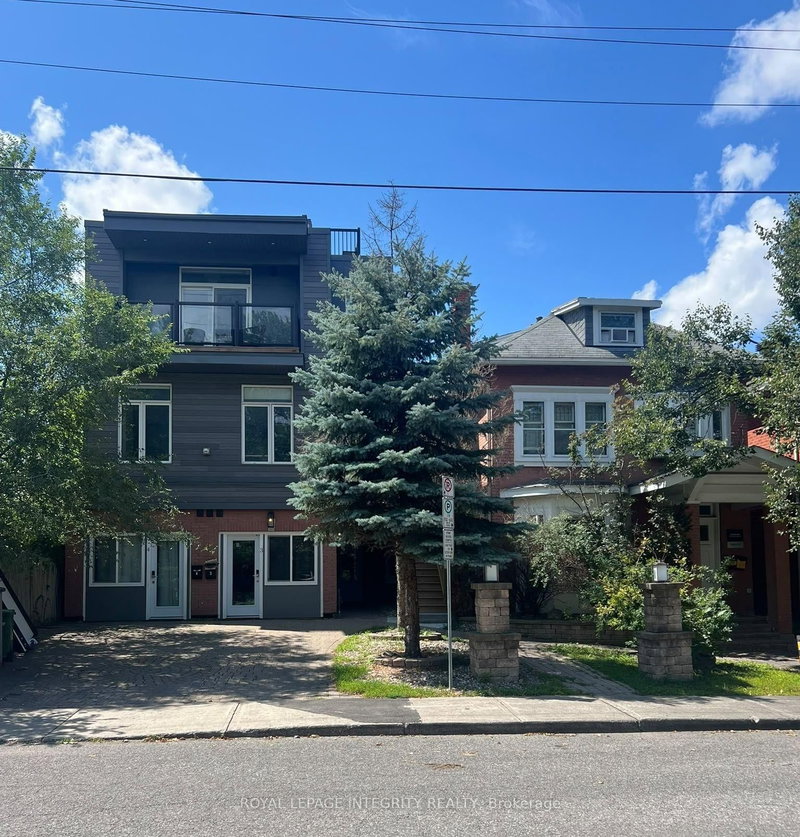
 ACTIVE
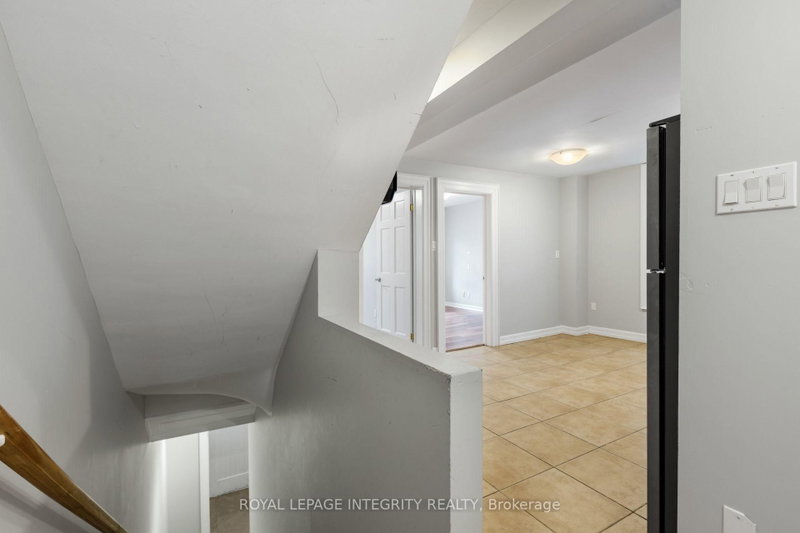
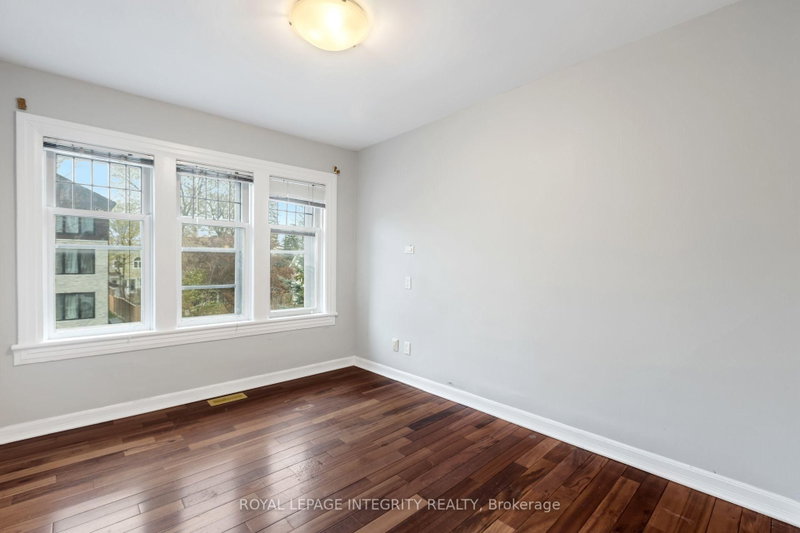 See all 42 photos
ACTIVE · 93 days
$3,980,000See Homsy estimate →
240 Blackburn AvenueSandy Hill, Ottawa, ON K1N 8A8 · Sale · MLS® X13699172
18Bedrooms
11Bathrooms
3500-5000Sq ft
4Parking
$796–$1,137Per sq ft
About this home
The homeTaxes$20,168.73/yr
Price per sq ft$796–$1,137
PossessionTBD
All listing details
- Description
- Prime investment opportunity at 240 Blackburn Avenue, ideally located in the heart of Sandy Hill, just minutes from the University of Ottawa, downtown, LRT, shops, restaurants and everyday amenities. This substantial 6-unit property offers an impressive configuration with a total of 16 bedrooms, 2 studio units, including two studio units, 11 bathrooms and 6 kitchens. The property consists of a mix of spacious multi-level units and self-contained studios, providing a versatile layout well suited to the area's strong rental market. Several units feature in-unit laundry, multiple bathrooms and generous living spaces, while additional features include a balcony, rooftop patio and a common living area with direct access to the backyard. A rare opportunity to acquire a large multi-unit asset in one of Ottawa's most established and centrally located rental neighbourhoods. Additional property information available.
- Property type
- Multiplex
- Style
- 3-Storey
- Heating
- Forced Air
- Air conditioning
- Central Air
- Basement
- Crawl Space, Unfinished
- Garage
- None
- Parking spaces
- 4
- Central vac
- N
- Kitchen
- 3.66 × 4.27 m
- Bathroom
- 1.22 × 2.44 m
- Kitchen
- 3.66 × 4.27 m
- Bathroom
- 1.22 × 2.44 m
- Bedroom
- 3.05 × 3.05 m
- Kitchen
- 3.66 × 4.27 m
- Kitchen
- 3.66 × 4.27 m
- Bedroom
- 3.05 × 3.05 m
- Bedroom
- 3.05 × 3.05 m
- Bedroom
- 3.05 × 3.05 m
- Kitchen
- 3.66 × 4.27 m
- Bedroom
- 3.05 × 3.05 m
- Bathroom
- 1.22 × 2.44 m
- Bedroom
- 3.05 × 3.05 m
- Bedroom
- 3.05 × 3.05 m
- Kitchen
- 3.66 × 4.27 m
- Bedroom
- 3.05 × 3.05 m
- Bedroom
- 3.05 × 3.05 m
- Bedroom
- 3.05 × 3.05 m
- Bedroom
- 3.05 × 3.05 m
- Bedroom
- 3.05 × 3.05 m
- Bedroom
- 3.05 × 3.05 m
- Bedroom
- 3.05 × 3.05 m
- Bedroom
- 3.05 × 3.05 m
- Bedroom
- 3.05 × 3.05 m
- Bathroom
- 1.22 × 2.44 m
- Bathroom
- 1.22 × 2.44 m
- Bedroom
- 3.05 × 3.05 m
- Bathroom
- 1.22 × 2.44 m
- Bedroom
- 3.05 × 3.05 m
Homsy found 5 things to know before you buy
What it's worthSign in to see the 5 things Homsy found about this home
What the current price, the competition and the listing signals mean before you make an offer.
The area
AreaUnavailablewalk to transit
Unavailablegrocery stores within 1 km
Unavailablepublic schools within 1 km
Unavailableparks within 1 km
Price & listing history
What it's worthSign in to see price & listing history
Previous listing activity, every price change and the sold history available to verified buyers.
Homsy estimate
What it's worthSign in to see the Homsy estimate
Homsy's estimated value and a suggested starting point, based on the market evidence available for this home.
Cost to own
CostKnown monthly carrying costs
$1,681 / month
Property tax$1,681
MortgageAdd your rate →
We don't assume a rate for you — enter the rate you've actually been quoted.
Sold nearby
What it's worthSign in to see what similar homes sold for
Compare sold prices against asking prices for relevant nearby homes and in this building.
Not quite right? Similar homes for sale
AlternativesView all similar homes →
Like this one? Tell Alex your number.
No pressure, no obligation — a call to talk it through.