
 PRICE CHANGE
 See all 35 photos
PRICE CHANGE · 90 days
$699,900See Homsy estimate →
2567 Cleroux CrescentBlackburn Hamlet (South), Ottawa, ON K1W 1B6 · Sale · MLS® X13686884
3Bedrooms
2Bathrooms
1100-1500Sq ft
8Parking
$467–$636Per sq ft
About this home
The homeTaxes$4,198/yr
Price per sq ft$467–$636
PossessionTBA 60 days
All listing details
- Description
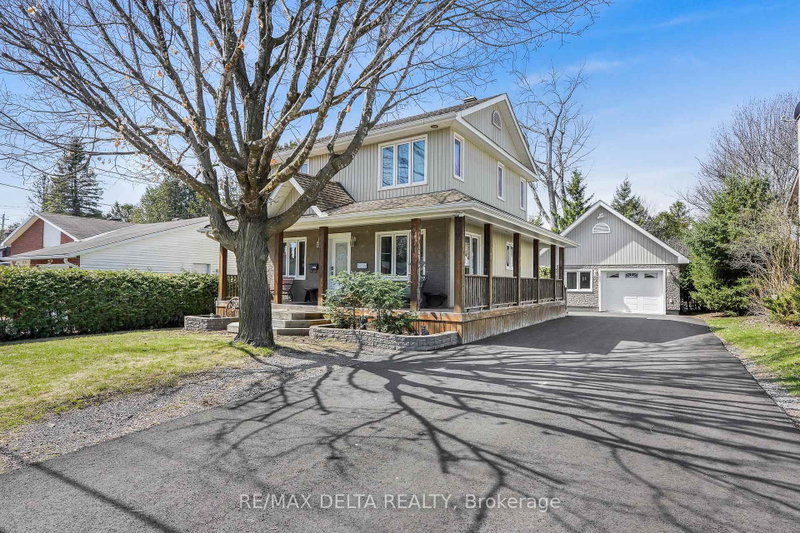
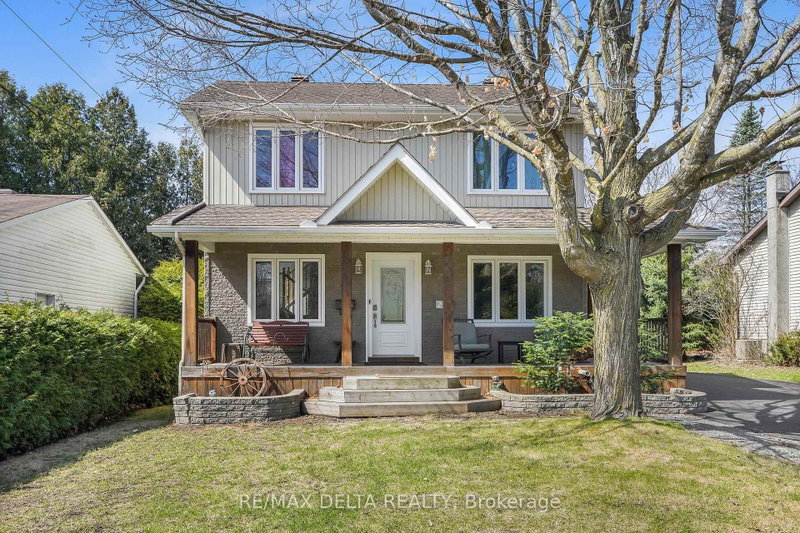
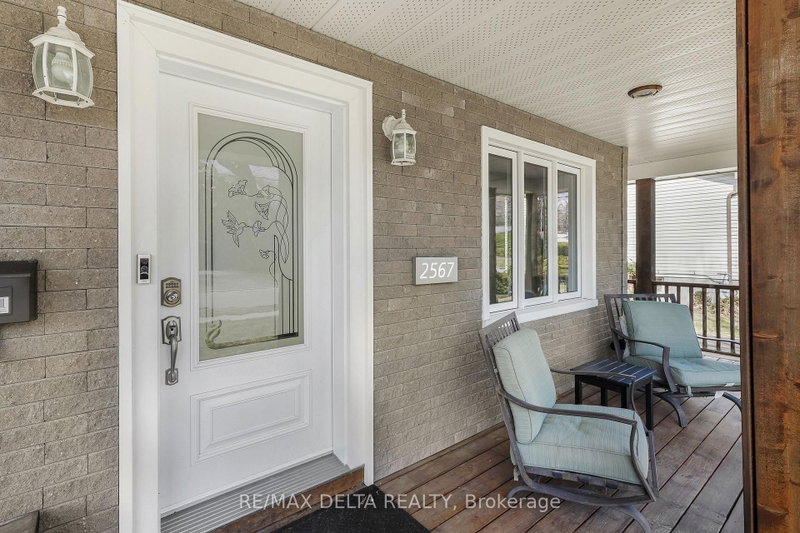
- Nestled on a quiet street in desirable Blackburn Hamlet, this well-maintained home sits on a deep lot and offers exceptional comfort and versatility. Fully renovated inside and out approximately 15 years ago, the home features modern décor and upgraded plumbing, electrical, Low E windows, 40 years roof shingles and more. The bright and functional kitchen is a standout, complete with a deep pantry, decorative corner cabinetry, pots and pans drawers and a large island perfect for both everyday living and entertaining. The spacious eating area offers flexibility and could easily serve as a living room. Convenience is key with a main floor laundry area located just off the full 4-piece bathroom. Upstairs, you'll find a generous primary bedroom with cheater ensuite access, along with two well-sized secondary bedrooms. Outside, a long, newly paved driveway (Fall 2025) leads to a newer fully insulated 18' X 30 ' garage featuring radiant heat, 100-amp service, and water and sewer connections...ideal for a home-based business or potential secondary dwelling. Enjoy summer living on the expansive two-sided wraparound deck (Techno Metal Post), perfect for relaxing or entertaining.
- Property type
- Detached
- Style
- 2-Storey
- Heating
- Forced Air
- Air conditioning
- Central Air
- Basement
- Full, Partially Finished
- Garage
- Detached
- Parking spaces
- 8
- Central vac
- N
- Mud Room
- 2.01 × 1.4 m
- Office
- 4.75 × 2.13 m
- Laundry
- 2.5 × 1.4 m
- Bedroom 2
- 3.17 × 2.89 m
- Play
- 4.9 × 2.8 m
- Bedroom 3
- 3.2 × 2.56 m
- Living Room
- 3.35 × 2.43 m
- Bathroom
- 3.04 × 1.5 m
- Primary Bedroom
- 3.6 × 3.53 m
- Pantry
- 1.76 × 0.91 m
- Kitchen
- 4.26 × 3.53 m
- Bathroom
- 3.96 × 1.25 m
- Other
- 2.01 × 1.21 m
- Utility Room
- 3.38 × 2.43 m
- Dining Room
- 3.23 × 2.74 m
Homsy found 5 things to know before you buy
What it's worthSign in to see the 5 things Homsy found about this home
What the current price, the competition and the listing signals mean before you make an offer.
The area
AreaUnavailablewalk to transit
Unavailablegrocery stores within 1 km
Unavailablepublic schools within 1 km
Unavailableparks within 1 km
Price & listing history
What it's worthSign in to see price & listing history
Previous listing activity, every price change and the sold history available to verified buyers.
Homsy estimate
What it's worthSign in to see the Homsy estimate
Homsy's estimated value and a suggested starting point, based on the market evidence available for this home.
Cost to own
CostKnown monthly carrying costs
$350 / month
Property tax$350
MortgageAdd your rate →
We don't assume a rate for you — enter the rate you've actually been quoted.
Sold nearby
What it's worthSign in to see what similar homes sold for
Compare sold prices against asking prices for relevant nearby homes and in this building.
Not quite right? Similar homes for sale
AlternativesView all similar homes →
Like this one? Tell Alex your number.
No pressure, no obligation — a call to talk it through.