
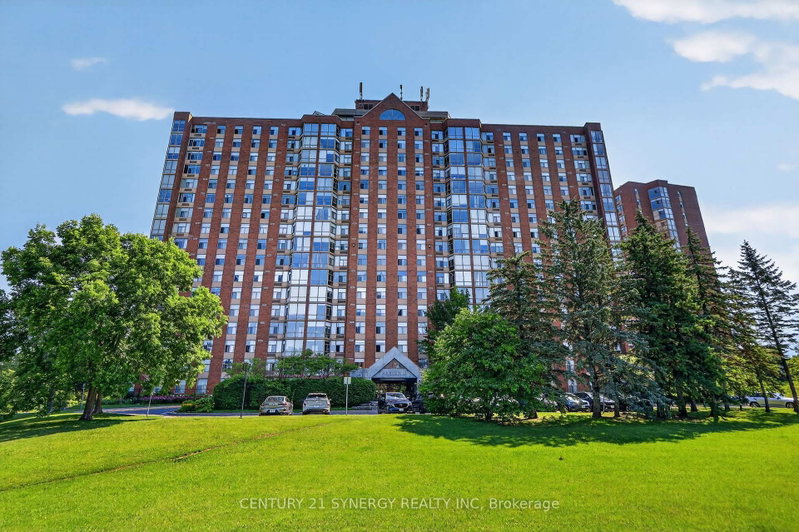
 ACTIVEWest exposure

 See all 50 photos
ACTIVE · 67 days
$299,999See Homsy estimate →
Unit 704 – 2759 Carousel CrescentEmerald Woods/Sawmill Creek, Ottawa, ON K1T 2N5 · Sale · MLS® X13741970
2Bedrooms
2Bathrooms
1000-1199Sq ft
1Parking
$250–$300Per sq ft
About this home
The homeMaintenance$750.17/mo
Taxes$2,436/yr
Price per sq ft$250–$300
ExposureWest
LockerOwned
PossessionTBD
PetsYes-with Restrictions
All listing details
- Description
- Welcome to Atrium II, where comfort, convenience, and exceptional amenities come together in one of Ottawa's most desirable condominium communities. This bright and spacious corner unit overlooks beautiful greenspace, walking trails, and the pond, offering peaceful views and an abundance of natural light throughout. Thoughtfully maintained, the well-designed layout features 2 generous bedrooms, 2 full bathrooms, a welcoming foyer, spacious living and dining areas, an eat-in kitchen, and the convenience of in-unit laundry. The enclosed sunroom is the perfect place to enjoy your morning coffee, unwind with a good book, or simply take in the tranquil views year-round. The spacious primary bedroom offers plenty of closet space and a private ensuite, while the second bedroom and full bathroom provide flexibility for guests, family, or a home office. Complete with underground parking and a storage locker, this home offers exceptional value in a well-managed building. Residents of Atrium II enjoy an impressive selection of amenities including an outdoor pool, exercise room, yoga studio, sauna, whirlpool, two squash courts, a party room, rooftop terrace, beautifully maintained grounds, and security. Surrounded by nature yet just minutes from shopping, transit, recreation, and everyday conveniences, this is an opportunity to enjoy easy, carefree condo living in a truly exceptional setting. 24 Hour Irrevocable on all offers
- Property type
- Condo Apartment
- Maintenance includes
- Water
- Style
- 1 Storey/Apt
- Heating
- Heat Pump
- Air conditioning
- Other
- Basement
- None
- Garage
- Underground
- Parking spaces
- 1
- Central vac
- N
- Amenities
- Exercise Room, Guest Suites, Squash/Racquet Court, Visitor Parking, Outdoor Pool, Elevator
- Dining Room
- 2.69 × 3.35 m
- Kitchen
- 2.74 × 3.35 m
- Primary Bedroom
- 3.2 × 4.27 m
- Kitchen
- 3.0 × 3.35 m
- Living Room
- 3.51 × 6.1 m
- Living Room
- 3.51 × 6.1 m
- Sunroom
- 2.34 × 2.74 m
- Dining Room
- 2.69 × 3.35 m
Homsy found 5 things to know before you buy
What it's worthSign in to see the 5 things Homsy found about this home
What the current price, the competition and the listing signals mean before you make an offer.
The area
AreaUnavailablewalk to transit
Unavailablegrocery stores within 1 km
Unavailablepublic schools within 1 km
Unavailableparks within 1 km
Price & listing history
What it's worthSign in to see price & listing history
Previous listing activity, every price change and the sold history available to verified buyers.
Homsy estimate
What it's worthSign in to see the Homsy estimate
Homsy's estimated value and a suggested starting point, based on the market evidence available for this home.
Cost to own
CostKnown monthly carrying costs
$953 / month
Maintenance$750
Property tax$203
MortgageAdd your rate →
We don't assume a rate for you — enter the rate you've actually been quoted.
Sold nearby
What it's worthSign in to see what similar homes sold for
Compare sold prices against asking prices for relevant nearby homes and in this building.
Not quite right? Similar homes for sale
AlternativesView all similar homes →
Like this one? Tell Alex your number.
No pressure, no obligation — a call to talk it through.