
 EXTENSION

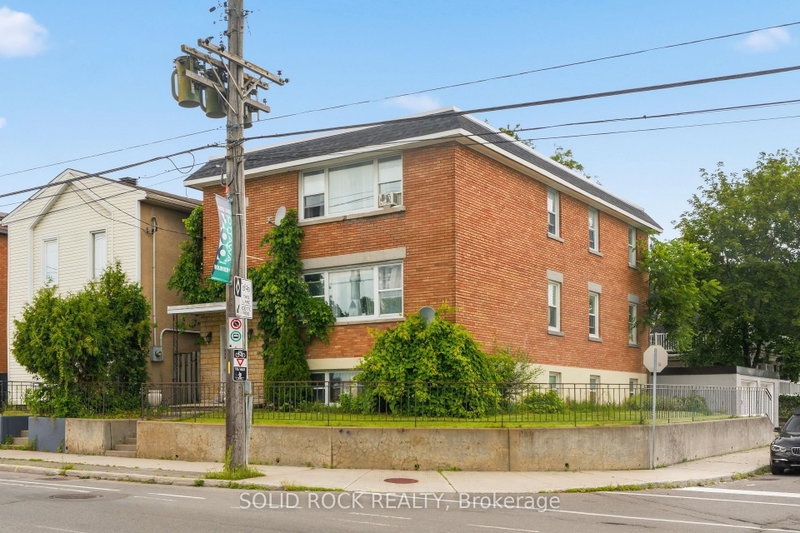 See all 31 photos
EXTENSION · 111 days
$949,000See Homsy estimate →
289 Mcarthur AvenueVanier, Ottawa, ON K1L 6P3 · Sale · MLS® X13620328
8Bedrooms
3Bathrooms
3500-5000Sq ft
5Parking
$190–$271Per sq ft
About this home
The homeTaxes$5,509.67/yr
Price per sq ft$190–$271
All listing details
- Description
- PRIME INVESTMENT & REDEVELOPMENT OPPORTUNITY IN THE HEART OF VANIER! Discover the potential of 289 McArthur Avenue, a well-maintained, income-producing triplex offering exceptional versatility for investors, developers, and entrepreneurs. Fully leased with three long-term residential tenants, this property provides established rental income from day one. Formerly a dental office, the property offers a unique history and exciting possibilities for future use. Zoned Traditional Mainstreet (TM), it presents opportunities for residential, commercial, and mixed-use development, subject to municipal approvals. Maintain the existing triplex, enhance rental income through improvements, or explore redevelopment and intensification potential. Additional income is generated from two rented detached garages and coin-operated laundry facilities. Ideally situated along the McArthur Avenue corridor, just minutes from downtown Ottawa, public transit, shopping, restaurants, schools, parks, and the Rideau River pathways. With its established rental income, desirable urban location, and flexible zoning, this property offers both immediate investment value and exciting long-term potential. INVEST TODAY, DEVELOP TOMORROW - THE POSSIBILITIES ARE ENDLESS!
- Property type
- Triplex
- Style
- 3-Storey
- Heating
- Forced Air
- Air conditioning
- Window Unit(s)
- Basement
- Other
- Garage
- Detached
- Parking spaces
- 5
- Central vac
- N
- Kitchen
- 3.33 × 2.91 m
- Bedroom 2
- 3.39 × 2.79 m
- Living Room
- 5.67 × 3.89 m
- Bedroom 3
- 3.39 × 2.72 m
- Bedroom
- 3.32 × 3.17 m
- Dining Room
- 3.39 × 3.1 m
- Kitchen
- 3.83 × 2.91 m
- Bedroom
- 3.32 × 3.37 m
- Living Room
- 5.67 × 3.89 m
- Bathroom
- 2.0 × 1.63 m
- Living Room
- 5.67 × 3.89 m
- Bathroom
- 2.29 × 1.65 m
- Laundry
- 3.33 × 3.92 m
- Bedroom 3
- 3.39 × 2.94 m
- Bedroom
- 3.39 × 3.17 m
- Bedroom 2
- 3.39 × 3.17 m
- Bathroom
- 2.0 × 1.65 m
- Bedroom 2
- 3.39 × 2.79 m
- Kitchen
- 3.33 × 2.91 m
- Dining Room
- 3.39 × 3.17 m
Homsy found 5 things to know before you buy
What it's worthSign in to see the 5 things Homsy found about this home
What the current price, the competition and the listing signals mean before you make an offer.
The area
AreaUnavailablewalk to transit
Unavailablegrocery stores within 1 km
Unavailablepublic schools within 1 km
Unavailableparks within 1 km
Price & listing history
What it's worthSign in to see price & listing history
Previous listing activity, every price change and the sold history available to verified buyers.
Homsy estimate
What it's worthSign in to see the Homsy estimate
Homsy's estimated value and a suggested starting point, based on the market evidence available for this home.
Cost to own
CostKnown monthly carrying costs
$459 / month
Property tax$459
MortgageAdd your rate →
We don't assume a rate for you — enter the rate you've actually been quoted.
Sold nearby
What it's worthSign in to see what similar homes sold for
Compare sold prices against asking prices for relevant nearby homes and in this building.
Not quite right? Similar homes for sale
AlternativesView all similar homes →
Like this one? Tell Alex your number.
No pressure, no obligation — a call to talk it through.