
$2,250290 CATHCART
1 bed•2 bath•1200-1399 sqft
NEW
Unit 14 - 290 CATHCART Street
Lower Town, Ottawa, ON K1N 5C4
$2,250 /mo
1Bedrooms
2Bathrooms
1200-1399Sqft
1Parking
28 days ago29 days on marketMLS®: X13708062Lease
RentalCondo
FurnishedPartially
Parking1
Utilities included:Parking
Description
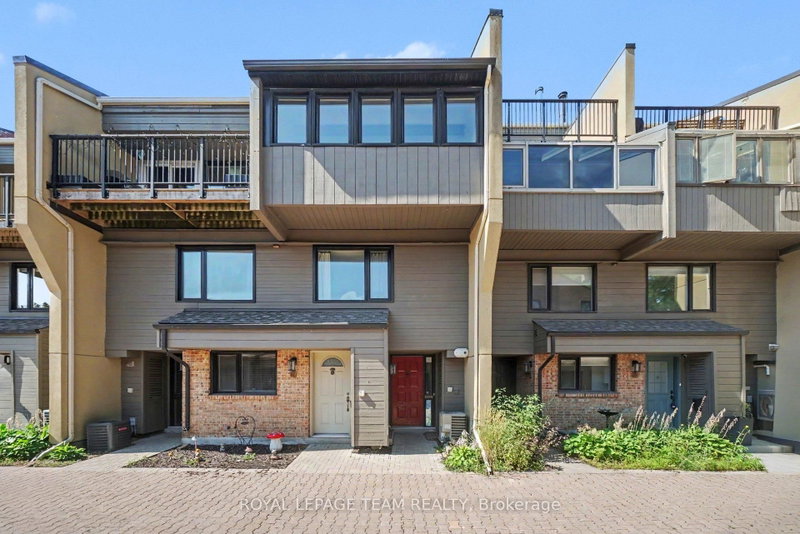
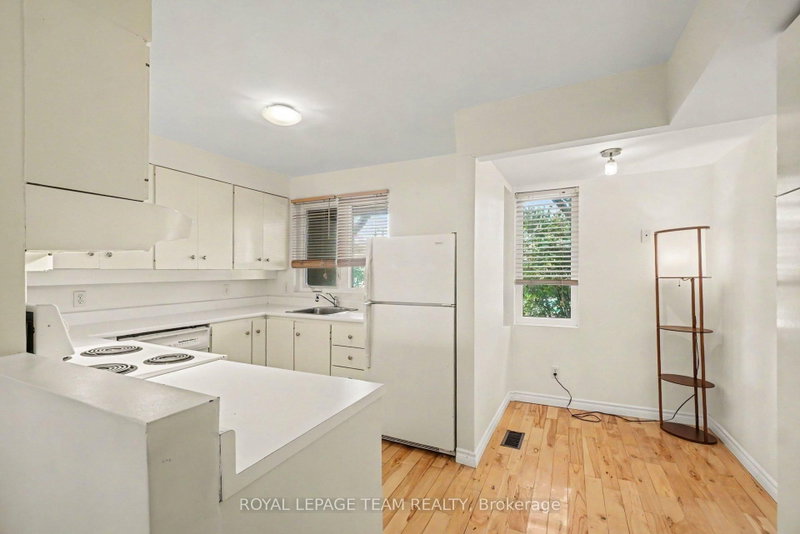
Tucked away in a peaceful Lowertown enclave, this unique and spacious 1-bedroom, 1.5-bathroom with separate den/sun room condo townhome offers the perfect blend of character, comfort and downtown convenience. The multi-level, open-concept layout is filled with natural light and features soaring cathedral ceilings, a skylight and beautiful hardwood floors, creating an airy and distinctive living sp...
My Notes
Saved in this browser only — sign in to keep your notes across devices.
I've toured this home
Property Details
Property TypeCondo Townhouse
Style3-Storey
Size1200-1399 ft²
Days on Market29 days
MLS#X13708062
StatusActive
HeatingForced Air
A/CCentral Air
GarageCarport
Parking Spaces1
BasementPartial Basement, Unfinished
OccupancyImmediate
Listed ByROYAL LEPAGE TEAM REALTY
Condo Information
Condo CorpCCP
Building Stories1
ExposureSouth
LockerNone
PetsNo
Property ManagerSelf Managed 290cathcart@gmail.com
Included in maintenance: Parking
Room Details
| Room | Level | Size | Features |
|---|---|---|---|
| Solarium | Second | 4.2' × 2.12' | -- |
| Kitchen | Second | 2.74' × 2.51' | -- |
| Laundry | Basement | 2.79' × 3.25' | -- |
| Dining Room | Main | 1.75' × 0.81' | -- |
| Primary Bedroom | Third | 6.27' × 4.03' | -- |
| Foyer | Main | 1.88' × 3.82' | -- |
| Foyer | Main | -- | -- |
| Living Room | Second | 4.2' × 5.52' | -- |
| Bathroom | Third | 1.4' × 2.24' | -- |
| Laundry | Basement | -- | -- |
| Dining Room | Second | 4.2' × 3.34' | -- |
Bathrooms
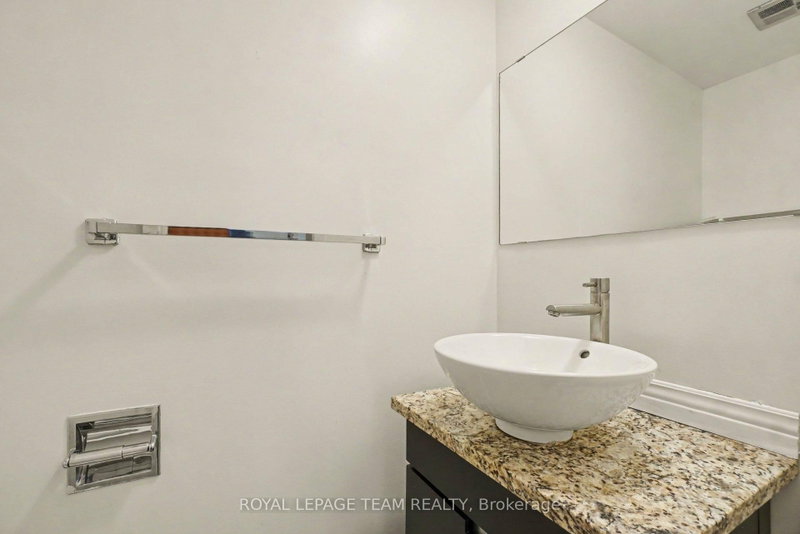
1 bathroom on Ground (2 pieces)
1 bathroom on Third (4 pieces)
Amenities & Features
Nearby
ParkPublic TransitRec./Commun.CentreRiver/StreamHospital
Fire Protection: Carbon Monoxide Detectors, Smoke Detector
Unlock more property intelligence
Sold prices, price changes, and listing history are available to signed-in members under real-estate board (VOW) rules.
Sign in to view