
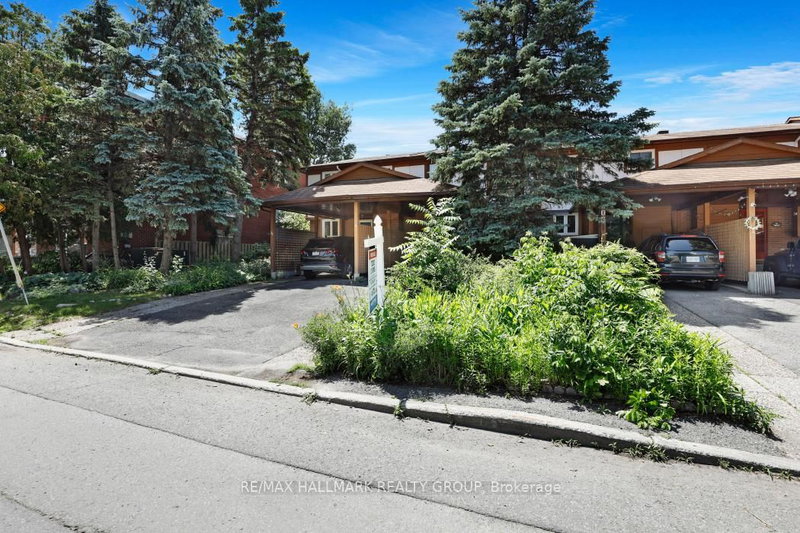
Listed : $524,900
2026-07-03
308 Lafontaine Avenue, Ottawa
3
2
1
Vanier, Ottawa, ON K1L 7N6
These are the listing’s recurring costs before any mortgage. Enter your own mortgage rate in the calculator below to estimate the monthly payment — we don’t assume a rate for you.
Excludes utilities, home insurance, repairs & upkeep, closing & financing-specific costs. Estimate only — not a loan offer or appraisal.
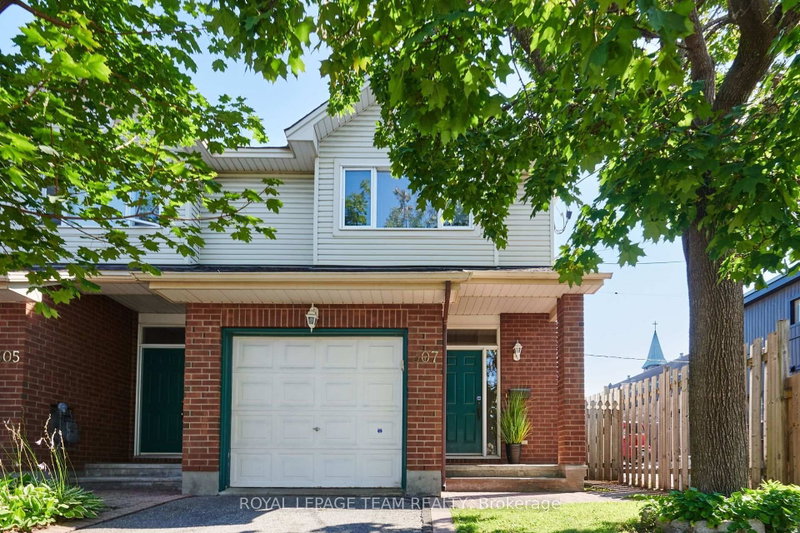
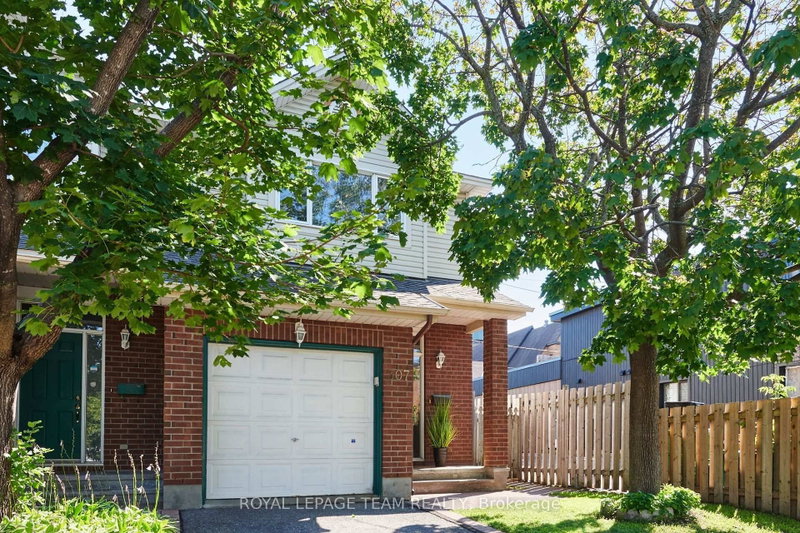
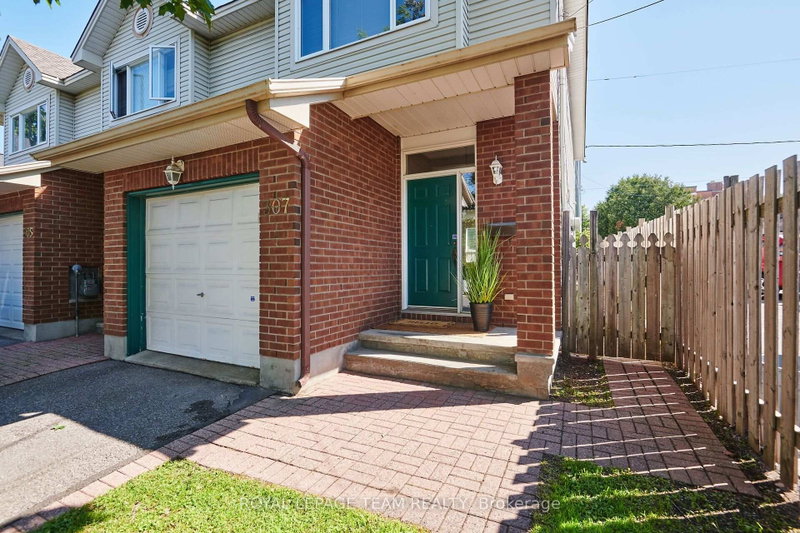
307 Cyr Ave - Welcome to this custom-built end-unit townhome, ideally located in the heart of Vanier close to parks, schools, shopping, transit, and everyday amenities. The main level offers inside access from the single car garage to a spacious foyer with 2 pce powder room steps away from spacious dining room and diving area with beautiful oak hardwood flooring. The functional galley-style eat-in...
Saved in this browser only — notes are private to you and do not appear on your other devices.
| Room | Level | Size | Features |
|---|---|---|---|
| Family Room | Lower | 5.047' × 4.69' | 4 Pc Bath |
| Bathroom | Second | 2.415' × 1.502' | 4 Pc Bath |
| Dining Room | Main | 4.235' × 3.191' | Hardwood Floor |
| Kitchen | Main | 5.581' × 2.262' | Eat-in Kitchen |
| Bedroom 3 | Second | 4.1' × 2.689' | Walk-In Closet(s) |
| Bathroom | Second | 2.434' × 1.502' | 3 Pc Ensuite |
| Primary Bedroom | Second | 5.326' × 3.763' | laminate, 3 pc ensuite, walk-in closet(s) |
| Living Room | Main | 5.448' × 2.905' | Hardwood Floor |
| Bathroom | Main | 2.139' × 0.922' | 2 pc bath, ceramic floor |
| Foyer | Main | 3.253' × 1.253' | Ceramic Floor |
| Laundry | Lower | 4.064' × 2.05' | -- |
| Bathroom | Lower | 2.576' × 1.514' | 4 Pc Bath |
| Bedroom 2 | Second | 3.932' × 2.525' | -- |
Estimate only — not a mortgage quote, pre-approval or lending offer. Term, interest rate and down payment are assumptions you can adjust. Below 20% down the figure includes CMHC/mortgage-default insurance, which lenders add to the mortgage. It excludes closing costs, utilities and other expenses, and does not reflect any specific lender. Confirm real numbers with a licensed mortgage professional.
* Source: Calculation formula is compiled by Homsy.ca. This is for educational use only.
Enter your income and your own mortgage rate to check this home against a lender’s limits.
An estimate, not a pre-approval. Information is deemed reliable but not guaranteed.
Sold prices, price changes, and listing history are available to signed-in members under real-estate board (VOW) rules.