
 ACTIVESouth West exposure
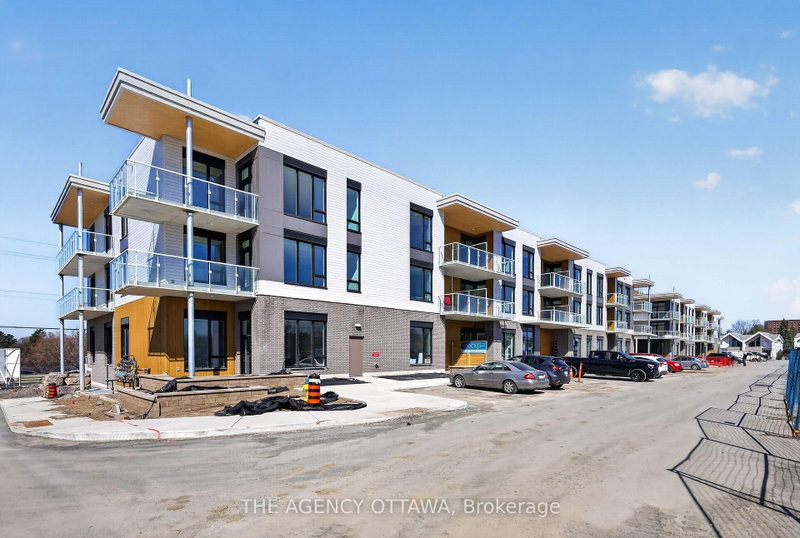
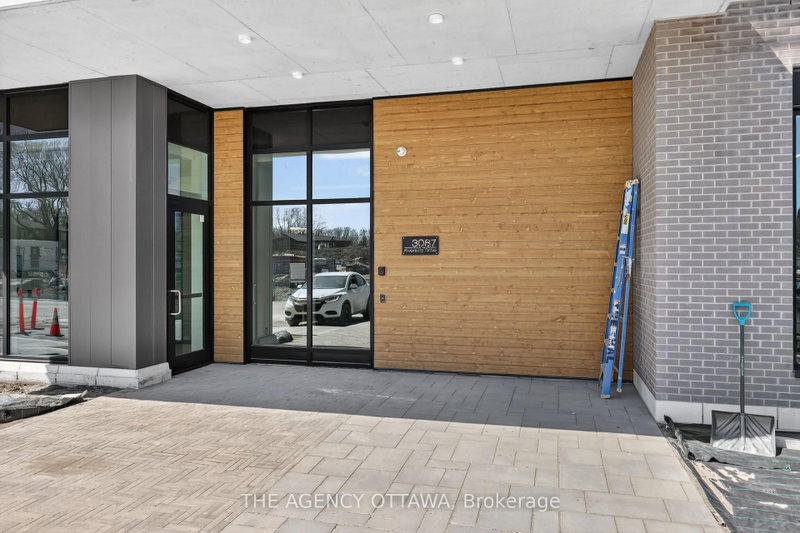 See all 40 photos
ACTIVE · 104 days
$713,292See Homsy estimate →
Unit 209 – 3085 Riverside DriveMooneys Bay/Riverside Park, Ottawa, ON K1V 2W3 · Sale · MLS® X13616212
2Bedrooms
2Bathrooms
900-999Sq ft
1Parking
$714–$793Per sq ft
About this home
The homeMaintenance$586.87/mo
Price per sq ft$714–$793
ExposureSouth West
LockerExclusive
PossessionTBD
PetsYes-with Restrictions
All listing details
- Description
- Experience contemporary waterfront living at The Docks at Mooney's Bay, an exceptional community of modern condominiums and townhomes nestled along the scenic Rideau River. Perfect for first-time buyers, professionals, growing families, and downsizers alike, this vibrant community offers an unmatched blend of natural beauty, urban convenience, and low-maintenance living.This corner unit boasts beautiful water views overlooking Mooney's Bay, with thoughtfully designed living spaces and modern finishes that maximize comfort and style. Enjoy some of Ottawa's most desirable views while being just steps from Mooney's Bay Park, sandy beaches, walking and cycling trails, and year-round recreational amenities.Ideally situated just 15 minutes from Ottawa's major hospitals, the airport, Preston Street, Lansdowne Park, and the ByWard Market, The Docks offers exceptional connectivity while maintaining a peaceful riverside atmosphere. Designed for long-term living, the community seamlessly balances tranquil waterfront surroundings with everyday convenience, creating a neighbourhood that is both welcoming and thoughtfully planned.Whether you're looking for your first home, a stylish urban retreat, or a carefree downsizing opportunity, this exceptional waterfront residence delivers the perfect combination of location, lifestyle, and contemporary design. 1 underground parking spot available to purchase for an extra $40,000.00.
- Property type
- Condo Apartment
- Style
- Apartment
- Heating
- Heat Pump
- Air conditioning
- Central Air
- Basement
- None
- Garage
- Underground
- Parking spaces
- 1
- Central vac
- N
- Living Room
- 3.17 × 3.47 m
- Foyer
- 2.38 × 1.86 m
- Primary Bedroom
- 3.17 × 3.11 m
- Kitchen
- 2.62 × 3.38 m
- Bathroom
- 2.62 × 1.8 m
- Bathroom
- 2.59 × 1.52 m
- Dining Room
- 3.11 × 3.81 m
- Bedroom 2
- 3.29 × 3.11 m
Homsy found 5 things to know before you buy
What it's worthSign in to see the 5 things Homsy found about this home
What the current price, the competition and the listing signals mean before you make an offer.
The area
AreaUnavailablewalk to transit
Unavailablegrocery stores within 1 km
Unavailablepublic schools within 1 km
Unavailableparks within 1 km
Price & listing history
What it's worthSign in to see price & listing history
Previous listing activity, every price change and the sold history available to verified buyers.
Homsy estimate
What it's worthSign in to see the Homsy estimate
Homsy's estimated value and a suggested starting point, based on the market evidence available for this home.
Cost to own
CostKnown monthly carrying costs
$587 / month
Maintenance$587
MortgageAdd your rate →
We don't assume a rate for you — enter the rate you've actually been quoted.
Sold nearby
What it's worthSign in to see what similar homes sold for
Compare sold prices against asking prices for relevant nearby homes and in this building.
Not quite right? Similar homes for sale
AlternativesView all similar homes →
Like this one? Tell Alex your number.
No pressure, no obligation — a call to talk it through.