
 SOLD CONDITIONAL
 See all 45 photos
SOLD CONDITIONAL · 150 days
$1,599,900See Homsy estimate →
3139 Birchgrove RoadCumberland West, Ottawa, ON K4C 1E5 · Sale · MLS® X13462578
2+2Bedrooms
4Bathrooms
3000-3500Sq ft
12Parking
$457–$533Per sq ft
About this home
The homeTaxes$5,321.99/yr
Price per sq ft$457–$533
PossessionFlexible
All listing details
- Description
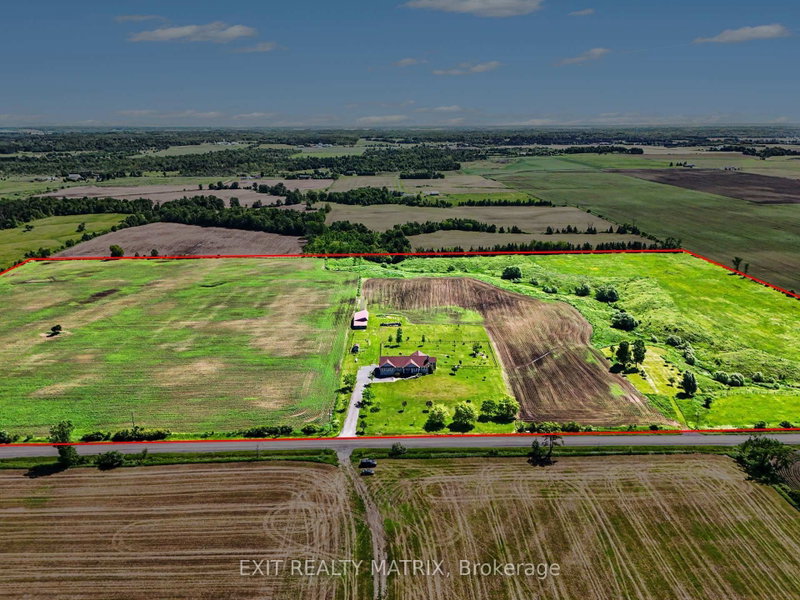
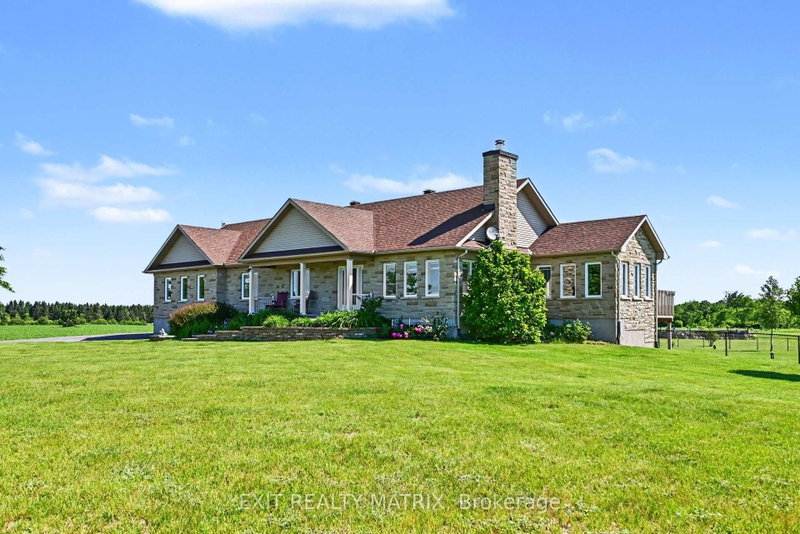
- Prepare to fall in love with this breathtaking, magazine-worthy bungalow, sitting on just shy of 50 acres perfectly designed for comfort, style, and multi-generational living. From the moment you arrive, the charming front porch and stunning curb appeal set the tone for what awaits inside. Step into a sun-filled, open-concept main level where natural light pours through every window and warm wood-beam accents elevate the space with timeless character. The chef-inspired kitchen offers endless cabinetry, a sleek sit-at island, and a seamless flow into the dining area-complete with patio doors opening to an exceptional back deck overlooking peaceful farmer's fields and pure countryside serenity. The living room is a showstopper with its striking stone fireplace, while the inviting family room provides the perfect spot to unwind. The luxurious primary suite feels like a private retreat, featuring a spa-like 5-piece ensuite and a spacious walk-in closet. An elegant 3-piece bath and a bright home office complete this impressive level. The lower level is equally extraordinary. With soaring ceilings and a stunning walk-out design, the in-law suite offers unmatched comfort and independence. It boasts a large, beautifully appointed kitchen, a bright open living room, two generous bedrooms, and a modern 4-piece bathroom-ideal for extended family or guests, and even includes a dedicated doggy spa. Outside, your private oasis awaits. Enjoy a sprawling deck perfect for entertaining, a relaxing hot tub under the stars, and unobstructed views that create a sense of escape without sacrificing convenience. An attached 2-car garage adds practicality to this dreamy property. Stylish, versatile, and incredibly inviting-this exceptional bungalow delivers the lifestyle you've been searching for. Homes like this don't come around often.
- Property type
- Detached
- Style
- Bungalow
- Heating
- Forced Air
- Air conditioning
- Central Air
- Basement
- Finished with Walk-Out, Full
- Garage
- Attached
- Parking spaces
- 12
- Central vac
- N
- Primary Bedroom
- 5.4 × 4.62 m
- Kitchen
- 7.24 × 5.32 m
- Office
- 4.32 × 3.43 m
- Bedroom
- 4.18 × 3.8 m
- Recreation
- 6.36 × 4.12 m
- Bedroom
- 4.24 × 3.94 m
- Dining Room
- 3.88 × 3.41 m
- Living Room
- 7.38 × 5.5 m
- Bathroom
- 3.89 × 3.75 m
- Bathroom
- 3.89 × 2.93 m
- Bathroom
- 2.71 × 1.76 m
- Kitchen
- 4.37 × 3.89 m
- Family Room
- 4.28 × 3.88 m
Homsy found 5 things to know before you buy
What it's worthSign in to see the 5 things Homsy found about this home
What the current price, the competition and the listing signals mean before you make an offer.
The area
AreaUnavailablewalk to transit
Unavailablegrocery stores within 1 km
Unavailablepublic schools within 1 km
Unavailableparks within 1 km
Price & listing history
What it's worthSign in to see price & listing history
Previous listing activity, every price change and the sold history available to verified buyers.
Homsy estimate
What it's worthSign in to see the Homsy estimate
Homsy's estimated value and a suggested starting point, based on the market evidence available for this home.
Cost to own
CostKnown monthly carrying costs
$443 / month
Property tax$443
MortgageAdd your rate →
We don't assume a rate for you — enter the rate you've actually been quoted.
Sold nearby
What it's worthSign in to see what similar homes sold for
Compare sold prices against asking prices for relevant nearby homes and in this building.
Not quite right? Similar homes for sale
AlternativesView all similar homes →
Like this one? Tell Alex your number.
No pressure, no obligation — a call to talk it through.