
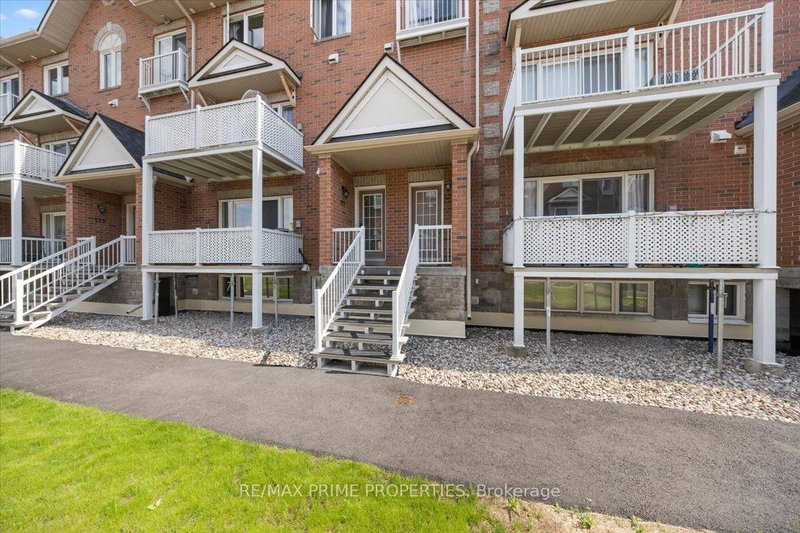
 PRICE CHANGENorth exposure
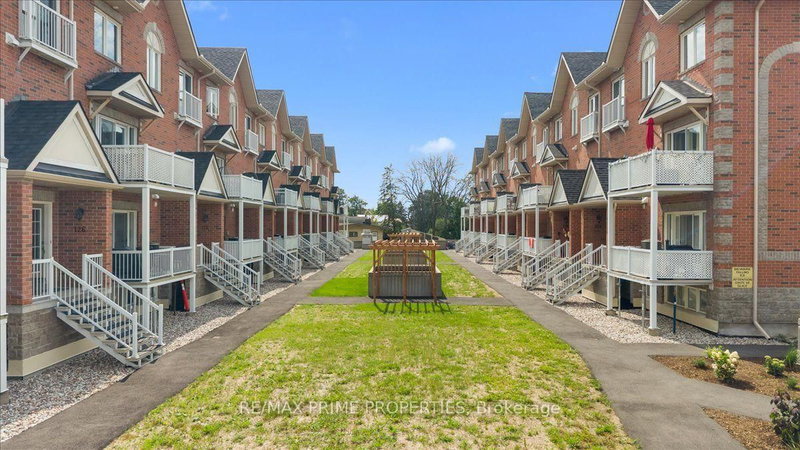
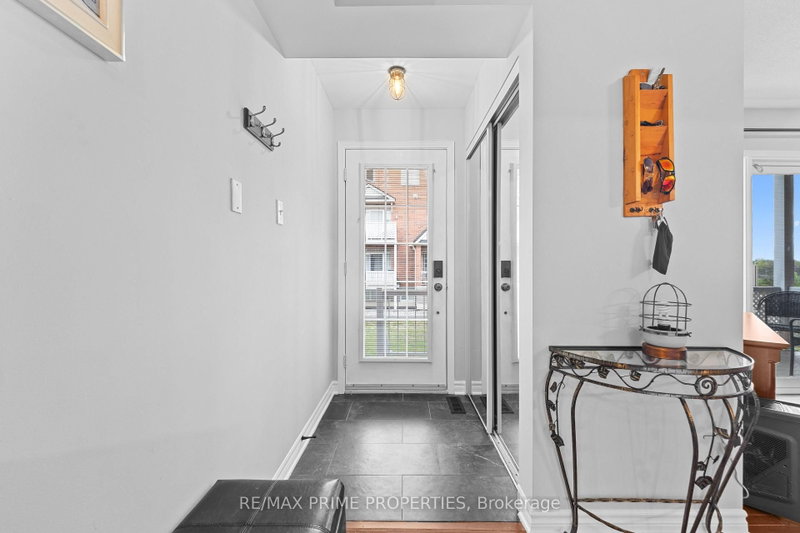 See all 39 photos
PRICE CHANGE · 68 days
$349,900See Homsy estimate →
Unit 117 – 3265 St Joseph BoulevardBilberry Creek/Queenswood Heights, Ottawa, ON K1E 3Y2 · Sale · MLS® X13772500
--Bedrooms
3Bathrooms
1200-1399Sq ft
1Parking
$250–$292Per sq ft
About this home
The homeMaintenance$485.62/mo
Taxes$2,804.62/yr
Price per sq ft$250–$292
ExposureNorth
LockerNone
PossessionFlexible
PetsYes-with Restrictions
All listing details
- Description
- Welcome to this bright and beautifully maintained condo offering the perfect blend of space, comfort, and lifestyle. Featuring 2 bedrooms + den and 3 bathrooms, this home is ideal for those seeking low-maintenance living without sacrificing space.The open-concept main level is filled with natural light and showcases a spacious kitchen with abundant cabinetry, generous counter space with a convenient breakfast bar, double sinks, stainless steel appliances and pot lighting-perfect for both everyday living and entertaining. Formal Dining room and spacious living room with patio door to step onto your private north-facing balcony overlooking the peaceful courtyard, ideal setting for morning coffee or evening relaxation. A powder room and Laundry area with newer Washer/Dryer finishes this level. The lower level offers a thoughtfully designed layout with a private primary retreat complete with a 4-piece ensuite and walk-in closet, along with a second bedroom, a 4 piece bathroom, and versatile den-perfect for a home office or quiet retreat. The large crawl space provides excellent storage. Freshly painted and complete with underground parking is a definite bonus .Ideally located in the heart of Orléans along St. Joseph Boulevard, just minutes to Place d'Orléans shopping, dining, transit, and the upcoming LRT. Close to Ottawa River pathways, parks, and quick Highway 174 access-offering the perfect balance of walkability, convenience, and an easy downtown commute.
- Property type
- Condo Townhouse
- Maintenance includes
- Water
- Style
- Stacked Townhouse
- Heating
- Forced Air
- Air conditioning
- Central Air
- Basement
- Full
- Garage
- Built-In
- Parking spaces
- 1
- Central vac
- N
- Dining Room
- 3.42 × 3.35 m
- Living Room
- 3.27 × 4.36 m
- Primary Bedroom
- 3.45 × 3.88 m
- Kitchen
- 5.13 × 3.55 m
- Den
- 2.33 × 4.31 m
- Bedroom 2
- 3.09 × 2.74 m
Homsy found 5 things to know before you buy
What it's worthSign in to see the 5 things Homsy found about this home
What the current price, the competition and the listing signals mean before you make an offer.
The area
AreaUnavailablewalk to transit
Unavailablegrocery stores within 1 km
Unavailablepublic schools within 1 km
Unavailableparks within 1 km
Price & listing history
What it's worthSign in to see price & listing history
Previous listing activity, every price change and the sold history available to verified buyers.
Homsy estimate
What it's worthSign in to see the Homsy estimate
Homsy's estimated value and a suggested starting point, based on the market evidence available for this home.
Cost to own
CostKnown monthly carrying costs
$720 / month
Maintenance$486
Property tax$234
MortgageAdd your rate →
We don't assume a rate for you — enter the rate you've actually been quoted.
Sold nearby
What it's worthSign in to see what similar homes sold for
Compare sold prices against asking prices for relevant nearby homes and in this building.
Not quite right? Similar homes for sale
AlternativesView all similar homes →
Like this one? Tell Alex your number.
No pressure, no obligation — a call to talk it through.