
 ACTIVE
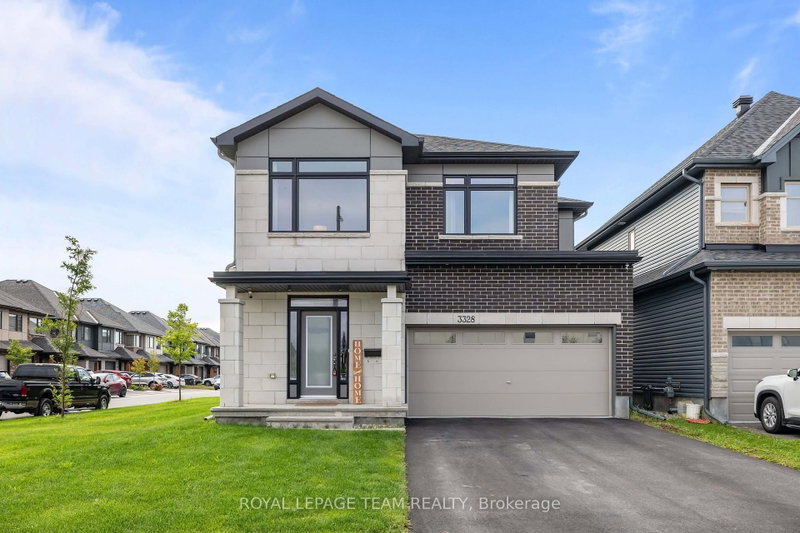
 See all 34 photos
ACTIVE · 58 days
$945,000See Homsy estimate →
3328 Findlay Creek DriveLeitrim, Ottawa, ON K1T 0V2 · Sale · MLS® X13820102
4Bedrooms
4Bathrooms
2500-3000Sq ft
4Parking
$315–$378Per sq ft
About this home
The homeTaxes$6,350/yr
Price per sq ft$315–$378
PossessionTBD
All listing details
- Description
- SPACE TO LIVE. SUNLIGHT TO LOVE. A HOME DESIGNED AROUND FAMILY.Welcome to this beautifully upgraded Claridge Cumberland Contemporary, set on a premium extra-deep corner lot in the heart of Findlay Creek.From busy weekday breakfasts around the 4' x 6' waterfall island to relaxed evenings beside the two-way fireplace, this home is built around everyday connection. Natural light streams through the home throughout the day, highlighting rich maple hardwood that continues up the staircase and into a soaring cathedral-ceiling loft-a sunny retreat for movie nights, quiet reading or a dedicated home office.At the centre of daily life is a true chef's kitchen with extended 42" cabinetry, gas cooking, glass-tile backsplash and a dedicated butler's pantry that makes hosting effortless.Upstairs, four bedrooms provide space for everyone to recharge, anchored by a primary retreat with walk-in closet and spa-inspired 5-piece ensuite featuring a deep soaker tub, glass shower and rain head. A finished basement with full bath adds even more flexibility for fitness, play, work or guests.Step outside to a sun-filled, extra-deep backyard, where a 12' x 16' deck and gazebo set the stage for summer barbecues and long evenings outdoors.Behind the scenes, this home is as smart as it is beautiful. More than $120,000 has been invested in builder and post-builder upgrades, including 7 CAT6 connections, 200A service with whole-home surge protection, an EV-ready double garage, 3-ton A/C, humidifier and 6 Lorex exterior cameras.With schools, parks, grocery stores, public transit and beautiful nature trails conveniently nearby, this isn't simply more space-it's a home designed for the way your family lives today, with room for whatever comes next.
- Property type
- Detached
- Style
- 2-Storey
- Heating
- Forced Air
- Air conditioning
- Central Air
- Basement
- Full, Finished
- Garage
- Attached
- Parking spaces
- 4
- Central vac
- N
- Powder Room
- 0.01 × 0.01 m
- Bathroom
- 0.01 × 0.01 m
- Bathroom
- 0.01 × 0.01 m
- Loft
- 3.45 × 3.45 m
- Bedroom 2
- 3.45 × 3.07 m
- Bathroom
- 0.01 × 0.01 m
- Bedroom 4
- 3.65 × 3.65 m
- Recreation
- 8.4 × 8.3 m
- Bedroom 3
- 3.48 × 3.32 m
- Living Room
- 3.86 × 4.24 m
- Foyer
- 0.01 × 0.01 m
- Kitchen
- 5.0 × 4.36 m
- Dining Room
- 4.39 × 4.24 m
- Primary Bedroom
- 5.79 × 3.35 m
- Laundry
- 0.01 × 0.01 m
- Great Room
- 3.86 × 4.24 m
Homsy found 5 things to know before you buy
What it's worthSign in to see the 5 things Homsy found about this home
What the current price, the competition and the listing signals mean before you make an offer.
The area
AreaUnavailablewalk to transit
Unavailablegrocery stores within 1 km
Unavailablepublic schools within 1 km
Unavailableparks within 1 km
Price & listing history
What it's worthSign in to see price & listing history
Previous listing activity, every price change and the sold history available to verified buyers.
Homsy estimate
What it's worthSign in to see the Homsy estimate
Homsy's estimated value and a suggested starting point, based on the market evidence available for this home.
Cost to own
CostKnown monthly carrying costs
$529 / month
Property tax$529
MortgageAdd your rate →
We don't assume a rate for you — enter the rate you've actually been quoted.
Sold nearby
What it's worthSign in to see what similar homes sold for
Compare sold prices against asking prices for relevant nearby homes and in this building.
Not quite right? Similar homes for sale
AlternativesView all similar homes →
Like this one? Tell Alex your number.
No pressure, no obligation — a call to talk it through.