
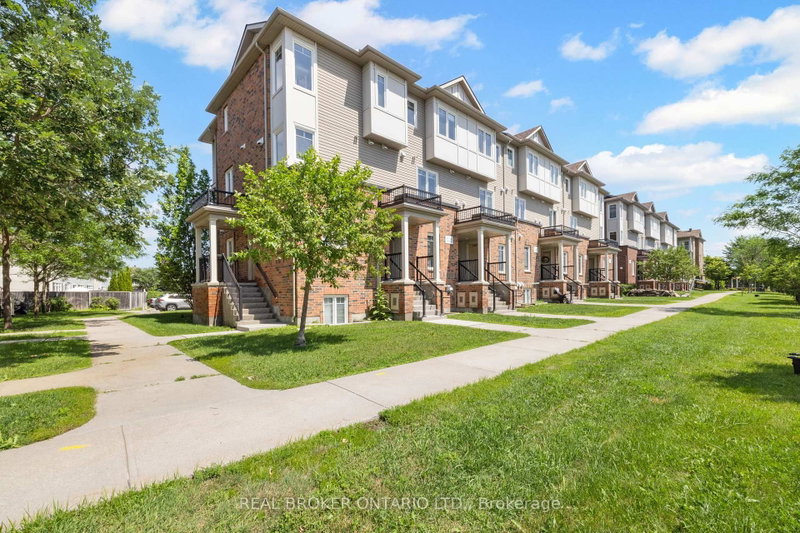
 ACTIVENorth exposure
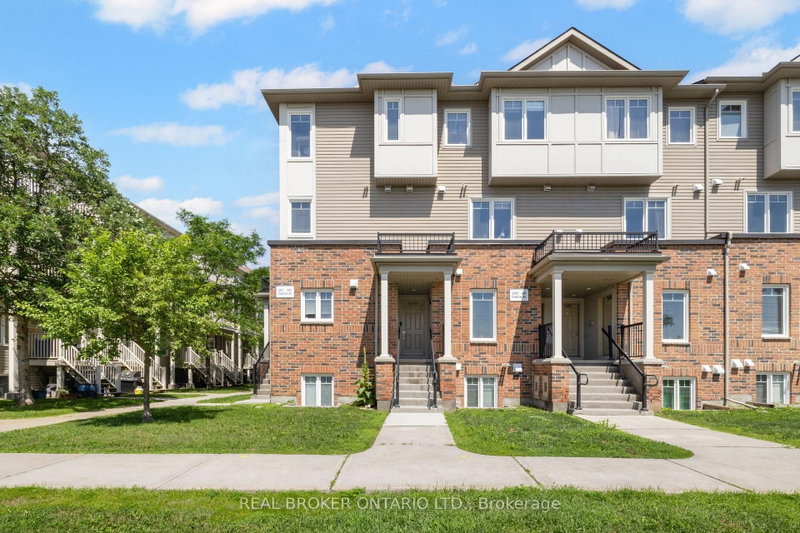
 See all 34 photos
ACTIVE · 63 days
$399,900See Homsy estimate →
3415 Cambrian RoadBarrhaven - Stonebridge, Ottawa, ON K2J 1S3 · Sale · MLS® X13755146
2Bedrooms
3Bathrooms
1000-1199Sq ft
1Parking
$334–$400Per sq ft
About this home
The homeMaintenance$363.53/mo
Taxes$2,647/yr
Price per sq ft$334–$400
ExposureNorth
LockerNone
PossessionFlex
PetsYes-with Restrictions
All listing details
- Description
- Bright, stylish and beautifully maintained, this upper-end unit in the heart of Stonebridge delivers the space, privacy and low-maintenance lifestyle today's buyers are looking for. Welcome to 3415 Cambrian Road, where a private entrance, desirable end-unit location and abundance of windows create a home that feels bright, inviting and set apart from the rest. The open-concept main level is designed for comfortable everyday living and entertaining, featuring contemporary finishes, spacious principal rooms and an effortless flow between the kitchen, living and dining areas. The modern kitchen offers stylish cabinetry, generous workspace and overlooks the inviting living and dining spaces, making it easy to stay connected while hosting family and friends. A beautifully updated, moody powder room adds a touch of designer character, while convenient main-level laundry adds to the home's everyday functionality. Upstairs, you'll find two generously sized bedrooms, including a spacious primary retreat complete with its own ensuite bathroom. A second full bathroom completes the upper level, creating a practical and versatile layout for couples, families, guests or roommates. Ideally situated in the heart of Barrhaven, this home is close to parks, schools, shopping, restaurants, public transit and countless everyday amenities. Whether you're a first-time buyer, young professional, investor or downsizer, 3415 Cambrian Road offers an appealing combination of style, comfort and convenience in a truly low-maintenance setting. Move in and enjoy everything this exceptional home and Stonebridge have to offer.
- Property type
- Condo Townhouse
- Style
- 2-Storey
- Heating
- Forced Air
- Air conditioning
- Central Air
- Basement
- None
- Garage
- None
- Parking spaces
- 1
- Central vac
- N
- Bedroom 2
- 3.14 × 3.7 m
- Dining Room
- 3.61 × 3.38 m
- Kitchen
- 3.76 × 3.74 m
- Bathroom
- 2.28 × 0.79 m
- Bathroom
- 2.61 × 1.94 m
- Bathroom
- 1.55 × 2.92 m
- Living Room
- 4.18 × 2.51 m
- Primary Bedroom
- 3.62 × 3.27 m
Homsy found 5 things to know before you buy
What it's worthSign in to see the 5 things Homsy found about this home
What the current price, the competition and the listing signals mean before you make an offer.
The area
AreaUnavailablewalk to transit
Unavailablegrocery stores within 1 km
Unavailablepublic schools within 1 km
Unavailableparks within 1 km
Price & listing history
What it's worthSign in to see price & listing history
Previous listing activity, every price change and the sold history available to verified buyers.
Homsy estimate
What it's worthSign in to see the Homsy estimate
Homsy's estimated value and a suggested starting point, based on the market evidence available for this home.
Cost to own
CostKnown monthly carrying costs
$585 / month
Maintenance$364
Property tax$221
MortgageAdd your rate →
We don't assume a rate for you — enter the rate you've actually been quoted.
Sold nearby
What it's worthSign in to see what similar homes sold for
Compare sold prices against asking prices for relevant nearby homes and in this building.
Not quite right? Similar homes for sale
AlternativesView all similar homes →
Like this one? Tell Alex your number.
No pressure, no obligation — a call to talk it through.