
 ACTIVE
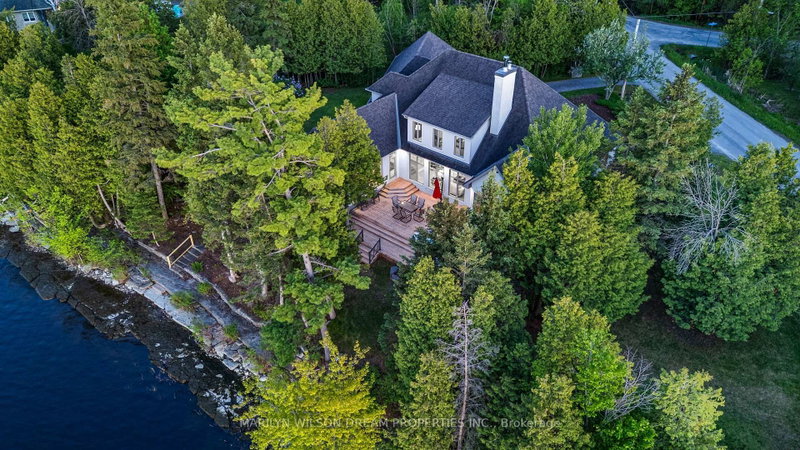
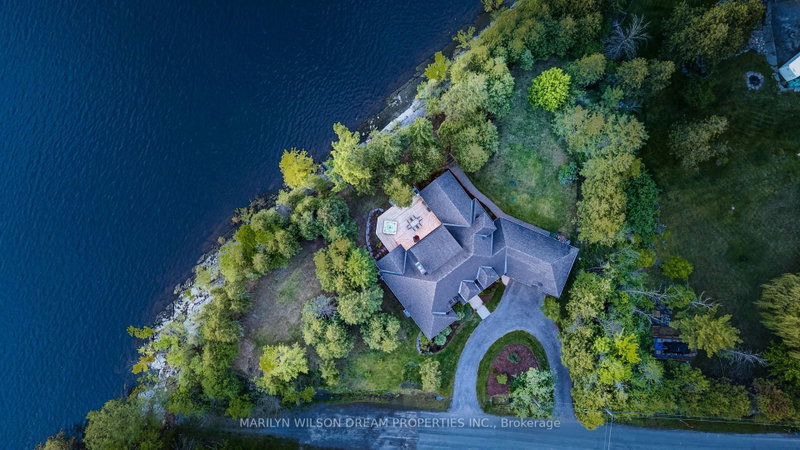 See all 45 photos
ACTIVE · 159 days
$2,495,000See Homsy estimate →
3442 Baskins Beach RoadDunrobin Shores, Ottawa, ON K0A 1T0 · Sale · MLS® X13255972
4Bedrooms
3Bathrooms
3000-3500Sq ft
8Parking
$713–$832Per sq ft
About this home
The homeTaxes$10,274.77/yr
Price per sq ft$713–$832
PossessionTBD
All listing details
- Description
- Positioned on a rare and private point along one of the Ottawa River's most coveted stretches, this extraordinary waterfront estate offers over 382ft feet of deep, boat-access shoreline - an exceptional feature in an area where water depth can vary significantly. Here, the shoreline transitions naturally into clean, swimmable water with the ability to dock and enjoy true waterfront living at its finest. Held by the same family since the 1930s, the original cottage was replaced in 2005-2006 with a custom-designed residence by acclaimed designer André Godin, blending timeless architecture with the surrounding natural landscape. Privately nestled among mature trees and natural stone terraces, the home was designed to embrace panoramic sunrise and sunset views while offering a rare sense of calm, privacy, and permanence. Inside, soaring ceilings, site-finished hardwood floors, and expansive windows create an atmosphere of understated luxury. The chef's kitchen features custom Deslaurier cabinetry, new quartz surfaces, updated appliances, and seamless access to the covered porch and expansive cedar deck with hot tub. The main-floor primary suite offers tranquil water views and a spa-inspired ensuite with radiant heated floors. Three additional bedrooms and the four piece bathroom complete the second level, while the finished lower level features radiant in-floor heating, two staircases, media/games spaces, and exceptional flexibility. A remarkable offering where refined living and iconic waterfront lifestyle converge - moments from Eagle Creek Golf Club, Port of Call Marina, and Kanata just minutes beyond. 24 hours on all offers. 24 hours notice for showings please.
- Property type
- Detached
- Style
- 2-Storey
- Heating
- Forced Air
- Air conditioning
- Other
- Basement
- Full, Finished
- Garage
- Attached
- Parking spaces
- 8
- Central vac
- N
- Living Room
- 6.35 × 4.88 m
- Bedroom 2
- 4.45 × 5.23 m
- Bedroom 3
- 6.22 × 5.23 m
- Kitchen
- 5.74 × 3.66 m
- Game Room
- 4.55 × 3.89 m
- Pantry
- 2.54 × 2.13 m
- Laundry
- 3.53 × 2.44 m
- Other
- 3.99 × 4.32 m
- Breakfast
- 5.41 × 3.58 m
- Recreation
- 9.02 × 6.1 m
- Dining Room
- 5.3 × 4.34 m
- Utility Room
- 4.24 × 8.15 m
- Bedroom 4
- 4.45 × 5.41 m
- Other
- 4.57 × 3.66 m
- Primary Bedroom
- 4.57 × 4.78 m
Homsy found 5 things to know before you buy
What it's worthSign in to see the 5 things Homsy found about this home
What the current price, the competition and the listing signals mean before you make an offer.
The area
AreaUnavailablewalk to transit
Unavailablegrocery stores within 1 km
Unavailablepublic schools within 1 km
Unavailableparks within 1 km
Price & listing history
What it's worthSign in to see price & listing history
Previous listing activity, every price change and the sold history available to verified buyers.
Homsy estimate
What it's worthSign in to see the Homsy estimate
Homsy's estimated value and a suggested starting point, based on the market evidence available for this home.
Cost to own
CostKnown monthly carrying costs
$856 / month
Property tax$856
MortgageAdd your rate →
We don't assume a rate for you — enter the rate you've actually been quoted.
Sold nearby
What it's worthSign in to see what similar homes sold for
Compare sold prices against asking prices for relevant nearby homes and in this building.
Not quite right? Similar homes for sale
AlternativesView all similar homes →
Like this one? Tell Alex your number.
No pressure, no obligation — a call to talk it through.