
 EXTENSION
 See all 50 photos
EXTENSION · 117 days
$3,555,750See Homsy estimate →
36 Cedarhill DriveCedar Hill/Orchard Estates, Ottawa, ON K2R 1C6 · Sale · MLS® X13592994
5+1Bedrooms
5Bathrooms
5000 +Sq ft
13Parking
up to $711Per sq ft
About this home
The homeTaxes$20,885/yr
Price per sq ftup to $711
PossessionFlexible
All listing details
- Description
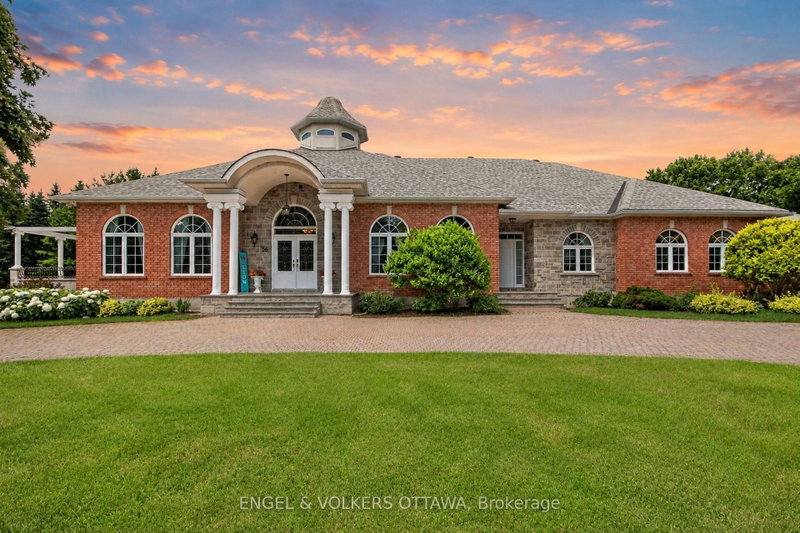
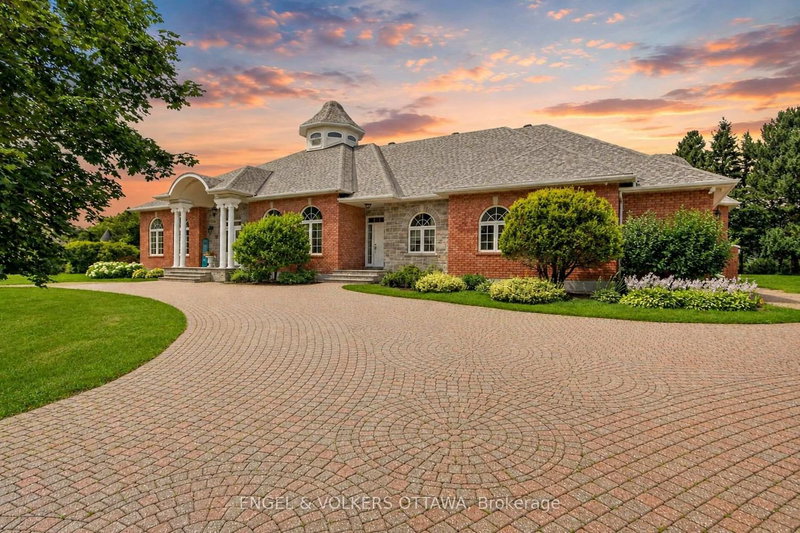
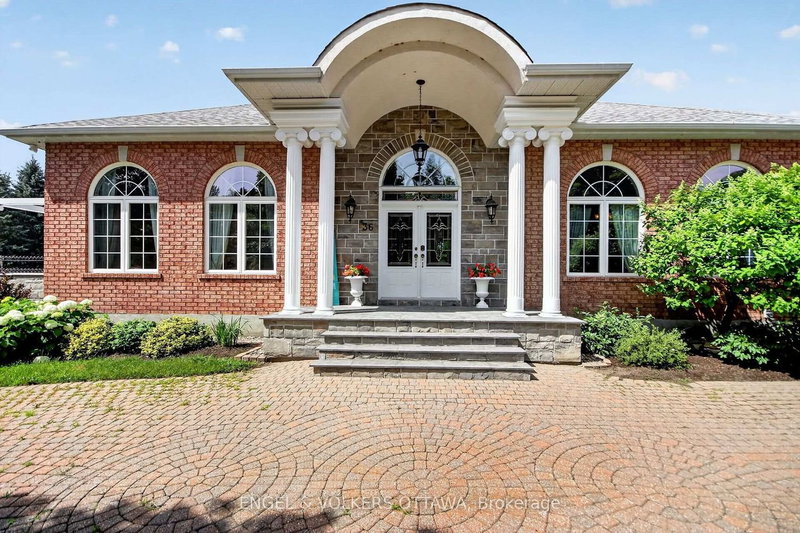
- Custom built and cherished by its original owner, this 6,456 sq. ft. (above grade) estate is set behind paired Ionic columns and blue limestone steps, backing directly onto a golf course and delivering craftsmanship rarely found on the market. The front hall soars 30 feet to a hand-painted skylight, framed by fluted Corinthian columns and two sweeping curved staircases. The sunken living room features recessed tray ceilings, multi-tiered ornate crown moulding, and a fireplace. Oak hardwood runs throughout the main level, with transom windows above every main-floor window. The kitchen is finished with custom cherry cabinetry, dedicated wine storage, Caledonia granite counters, a Sub-Zero refrigerator, and a Miele dishwasher. A built-in banquette anchors the eat-in area, and a granite-framed double-sided fireplace connects the kitchen to the living room. French doors lead to a stone terrace with a custom pergola and steps to the yard. A main-floor office offers 11-foot ceilings, crown moulding, and transom windows. Lutron lighting runs throughout the main level. The primary retreat is located on the main floor - a private wing with its own living room, outdoor access, hexagonal vaulted ceilings with Acanthus leaf crown moulding, a neoclassical gas fireplace with Greek key mantel and granite surround, and a 6-piece ensuite. A second main-floor bedroom also includes a full ensuite. The upper level offers 3 bedrooms and a 5-piece bath. The walkout lower level includes a second kitchen, 5-piece bath, one bedroom, a den, two walk-in closets, a gym with sauna, cold storage, and additional living space with its own fireplace and garage entrance. In total: 6 bedrooms, 5 bathrooms, and 3 fireplaces across 3 finished levels. Updates include newer mechanicals, a sprinkler system, and a heated garage. A rare offering combining architectural grandeur and an unbeatable golf course backdrop. See the multimedia link for video tour, floor plans and drone shots.
- Property type
- Detached
- Style
- Bungaloft
- Heating
- Forced Air
- Air conditioning
- Central Air
- Basement
- Full, Walk-Out, Finished with Walk-Out, Separate Entrance, Apartment
- Garage
- Attached
- Parking spaces
- 13
- Central vac
- N
- Laundry
- 4.15 × 2.91 m
- Office
- 5.03 × 4.21 m
- Cold Room/Cantina
- 4.33 × 2.83 m
- Foyer
- 2.94 × 2.04 m
- Bathroom
- 1.43 × 1.47 m
- Bedroom 3
- 5.64 × 3.76 m
- Recreation
- 13.05 × 7.3 m
- Family Room
- 6.01 × 5.94 m
- Bedroom 5
- 4.14 × 3.85 m
- Other
- 4.29 × 3.26 m
- Bedroom 4
- 4.58 × 2.81 m
- Bathroom
- 6.71 × 4.58 m
- Breakfast
- 5.63 × 4.35 m
- Living Room
- 5.03 × 4.24 m
- Utility Room
- 10.04 × 7.76 m
- Bathroom
- 4.45 × 3.74 m
- Other
- 5.61 × 4.12 m
- Other
- 3.45 × 1.63 m
- Other
- 5.34 × 5.72 m
- Bathroom
- 3.4 × 3.26 m
- Primary Bedroom
- 9.02 × 6.31 m
- Bedroom 2
- 4.46 × 2.91 m
- Bathroom
- 1.96 × 1.51 m
- Office
- 5.38 × 3.77 m
- Kitchen
- 10.36 × 5.0 m
- Dining Room
- 6.01 × 4.92 m
- Sitting
- 7.31 × 5.54 m
- Other
- 6.13 × 6.01 m
- Other
- 3.38 × 2.55 m
- Kitchen
- 6.0 × 4.17 m
Homsy found 5 things to know before you buy
What it's worthSign in to see the 5 things Homsy found about this home
What the current price, the competition and the listing signals mean before you make an offer.
The area
AreaUnavailablewalk to transit
Unavailablegrocery stores within 1 km
Unavailablepublic schools within 1 km
Unavailableparks within 1 km
Price & listing history
What it's worthSign in to see price & listing history
Previous listing activity, every price change and the sold history available to verified buyers.
Homsy estimate
What it's worthSign in to see the Homsy estimate
Homsy's estimated value and a suggested starting point, based on the market evidence available for this home.
Cost to own
CostKnown monthly carrying costs
$1,740 / month
Property tax$1,740
MortgageAdd your rate →
We don't assume a rate for you — enter the rate you've actually been quoted.
Sold nearby
What it's worthSign in to see what similar homes sold for
Compare sold prices against asking prices for relevant nearby homes and in this building.
Not quite right? Similar homes for sale
AlternativesView all similar homes →
Like this one? Tell Alex your number.
No pressure, no obligation — a call to talk it through.