

Listed : $4,200
1 day ago
266 Trail Side Circle, Ottawa
4
4
2
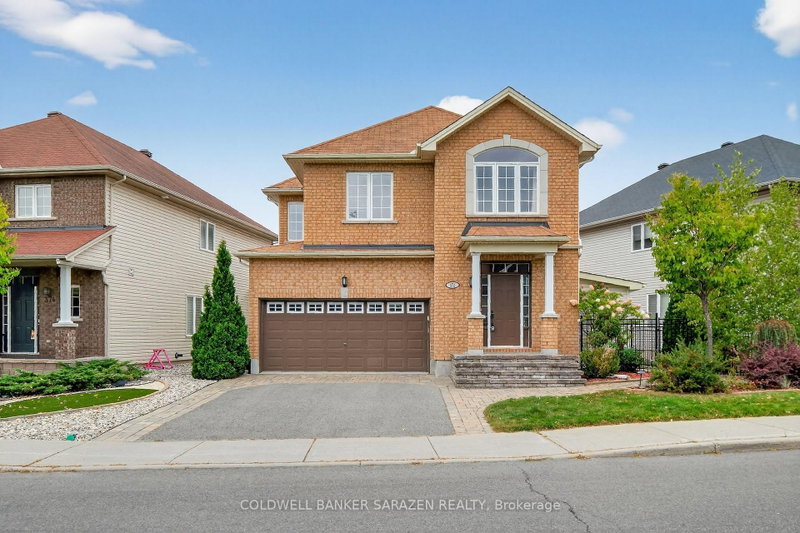

Springridge/East Village, Ottawa, ON K4A 0T9
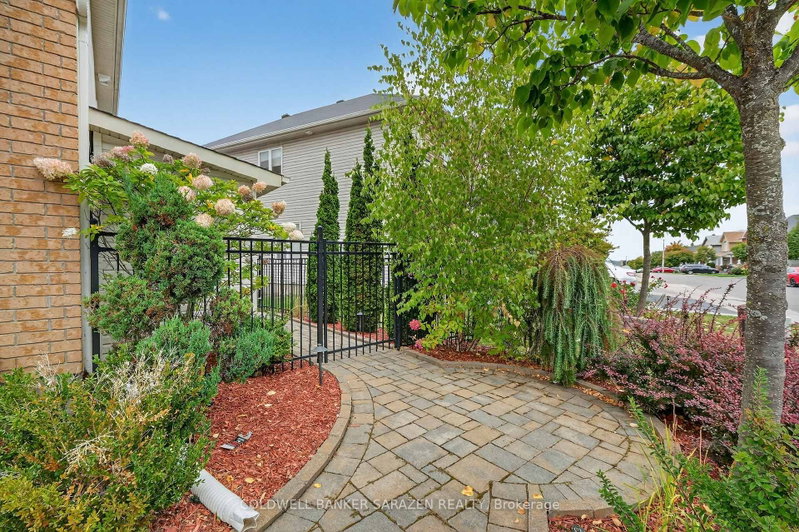
Welcome to this beautiful 4-bedroom + loft home, where comfort meets functionality. The inviting foyeropens to a formal living room and flows seamlessly into the bright, open dining area. The spacious eat-inkitchen, complete with a center island, is perfect for cooking and entertaining, and overlooks the adjacentfamily room with its cozy gas fireplace.Step outside to a landscaped backyard designed...
Saved in this browser only — notes are private to you and do not appear on your other devices.
| Room | Level | Size | Features |
|---|---|---|---|
| Bedroom | Second | 4.66' × 2.92' | -- |
| Bedroom | Second | 4.66' × 2.92' | -- |
| Exercise Room | Basement | 3.36' × 3.84' | -- |
| Primary Bedroom | Second | 6.08' × 4.38' | -- |
| Family Room | Main | 3.57' × 4.88' | -- |
| Loft | Second | 3.49' × 3.3' | -- |
| Living Room | Main | 4.7' × 4.31' | -- |
| Dining Room | Main | 3.33' × 4.34' | -- |
| Workshop | Basement | 3.49' × 3.31' | -- |
| Bedroom | Second | 3.24' × 2.96' | -- |
| Recreation | Basement | 5.32' × 8.46' | -- |
| Kitchen | Main | 5.2' × 4.88' | -- |
Sold prices, price changes, and listing history are available to signed-in members under real-estate board (VOW) rules.