Listed : $915,000
18 days ago
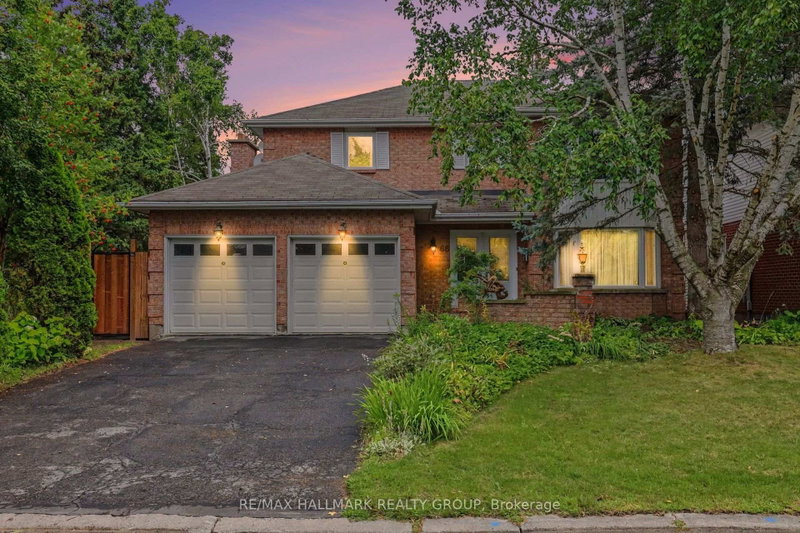
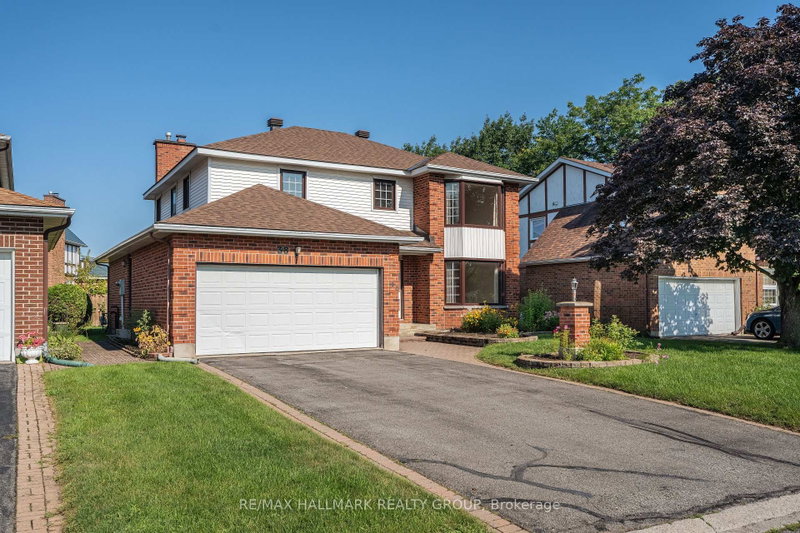
66 Bateman Drive, Ottawa
4
4
2

Manordale, Ottawa, ON K2G 5H4
These are the listing’s recurring costs before any mortgage. Enter your own mortgage rate in the calculator below to estimate the monthly payment — we don’t assume a rate for you.
Excludes utilities, home insurance, repairs & upkeep, closing & financing-specific costs. Estimate only — not a loan offer or appraisal.
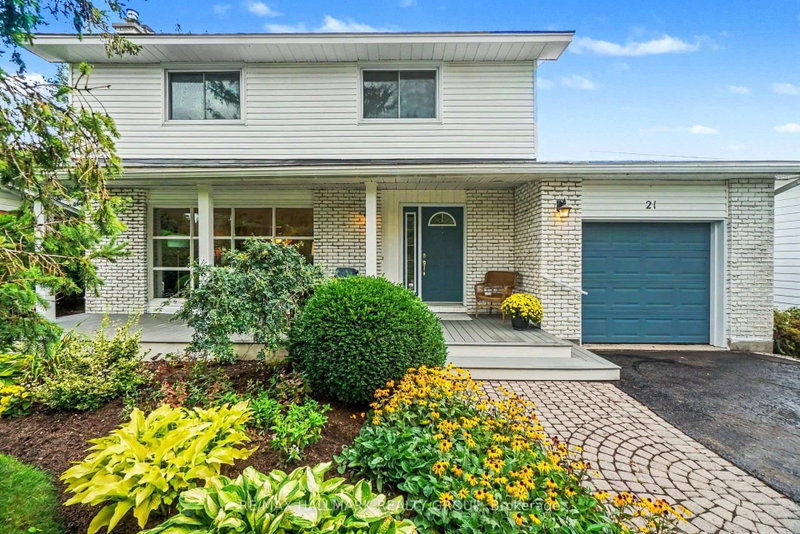
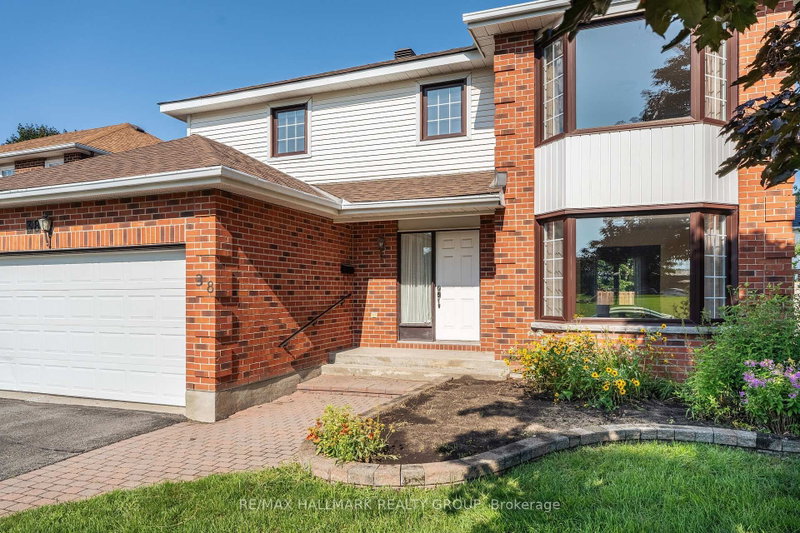
Welcome to this Executive DETACHED 4 Bedroom, 2.5 Bathroom, Double car Garage home nestled in the highly desirable neighbourhood of the Estates of Arlington Woods! Situated on an oversized 49.2 ft x 100.1 ft lot, this home offers OVER 2,800 sq ft of finished living space and a fantastic layout with room to make it your own. The grand foyer welcomes you with a striking spiral staircase and an abund...
Saved in this browser only — notes are private to you and do not appear on your other devices.
| Room | Level | Size | Features |
|---|---|---|---|
| Dining Room | Main | 3.38' × 3.84' | Large Window |
| Primary Bedroom | Second | 3.93' × 6.65' | 3 pc ensuite, walk-in closet(s) |
| Bathroom | Second | 3.01' × 1.76' | -- |
| Kitchen | Main | 4.14' × 2.89' | -- |
| Living Room | Main | 3.38' × 5.77' | Large Window |
| Bedroom | Second | 3.6' × 2.96' | -- |
| Bathroom | Second | 3.24' × 1.66' | 4 Pc Bath |
| Laundry | Main | 2.46' × 2.19' | Side Door |
| Foyer | Main | 6.0' × 3.34' | large closet, spiral stairs |
| Basement | -- | -- | |
| Recreation | Basement | 6.48' × 9.7' | -- |
| Utility Room | Basement | 5.46' × 6.89' | Combined w/Workshop |
| Bedroom | Second | 4.05' × 2.96' | -- |
| Breakfast | Main | 3.65' × 2.9' | w/o to deck, large window |
| Powder Room | Main | 2.35' × 0.94' | -- |
| Bedroom | Second | 3.01' × 3.4' | -- |
| Family Room | Main | 4.65' × 3.84' | Fireplace |
Estimate only — not a mortgage quote, pre-approval or lending offer. Term, interest rate and down payment are assumptions you can adjust. Below 20% down the figure includes CMHC/mortgage-default insurance, which lenders add to the mortgage. It excludes closing costs, utilities and other expenses, and does not reflect any specific lender. Confirm real numbers with a licensed mortgage professional.
* Source: Calculation formula is compiled by Homsy.ca. This is for educational use only.
Enter your income and your own mortgage rate to check this home against a lender’s limits.
An estimate, not a pre-approval. Information is deemed reliable but not guaranteed.
Sold prices, price changes, and listing history are available to signed-in members under real-estate board (VOW) rules.