Listed : $1,780,000
13 days ago
3125 Torwood Drive, Ottawa
3
3
2
Dunrobin Shores, Ottawa, ON K0A 1T0
These are the listing’s recurring costs before any mortgage. Enter your own mortgage rate in the calculator below to estimate the monthly payment — we don’t assume a rate for you.
Excludes utilities, home insurance, repairs & upkeep, closing & financing-specific costs. Estimate only — not a loan offer or appraisal.
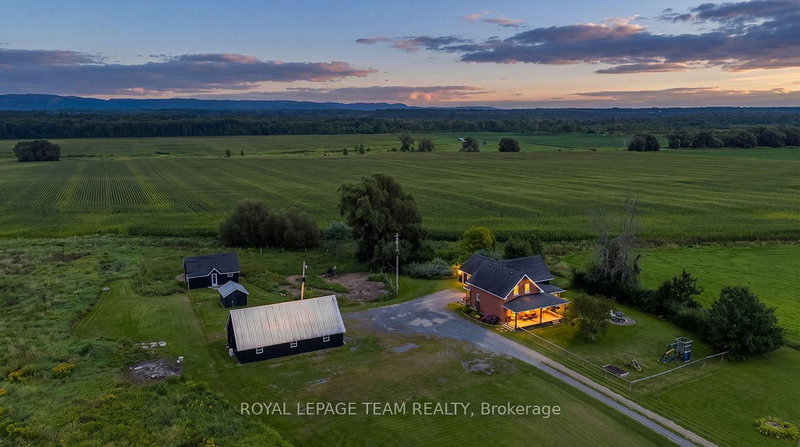
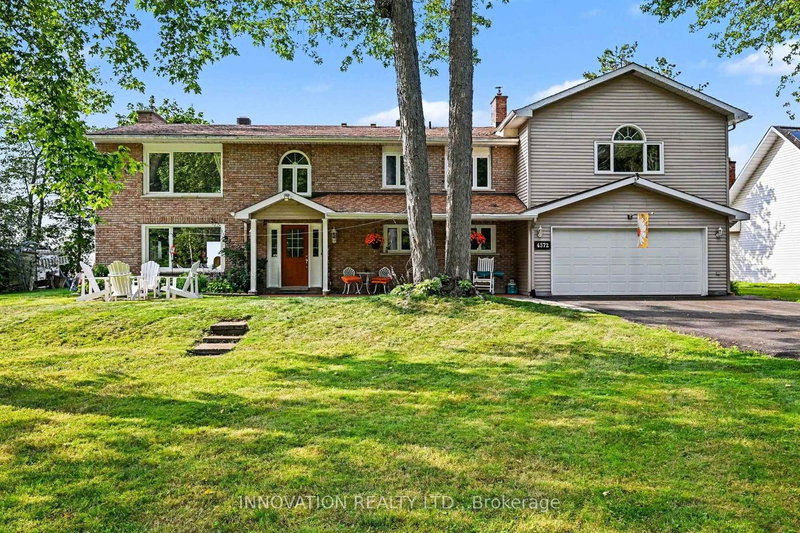
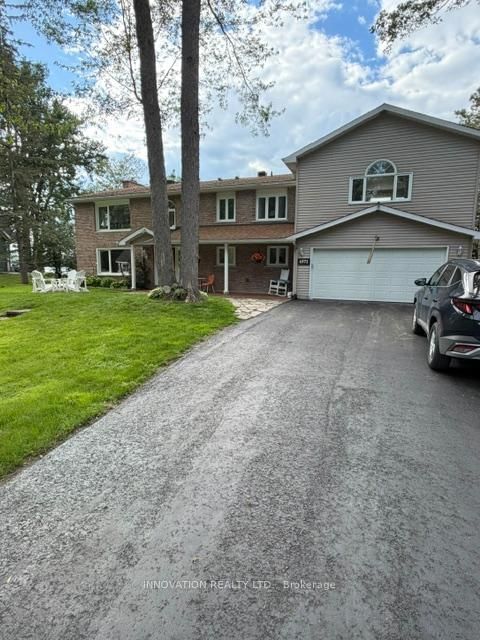
Time to relax &watch the sunset from your patio on a beautiful sandy beach. The stunning views from your patio and deck give you complete peace of mind. This high ranch bungalow has been rebuilt from top to bottom and offers spectacular waterfront living. The home features a great layout. You can share memorable family dinners in the formal dining room and enjoy time in the cozy family room by a ...
Saved in this browser only — sign in to keep your notes across devices.
| Room | Level | Size | Features |
|---|---|---|---|
| Living Room | Second | 8.22' × 4.72' | -- |
| Bathroom | Ground | 3.34' × 2.12' | 2 Pc Bath |
| Family Room | Ground | 5.28' × 7.86' | Fireplace |
| Kitchen | Second | 5.96' × 4.32' | eat-in kitchen, granite counters, centre island |
| Dining Room | Second | 4.56' × 2.86' | -- |
| Bedroom 2 | Second | 4.22' × 3.26' | Combined w/Office |
| Primary Bedroom | Second | 4.67' × 7.7' | walk-in closet(s), picture window, walk-in closet(s) |
| Other | Second | 6.5' × 6.3' | W/O To Deck |
| Utility Room | Ground | 3.94' × 3.94' | -- |
| Other | Ground | 6.33' × 3.71' | W/O To Patio |
| Powder Room | Second | 2.46' × 2.29' | 2 Pc Bath |
| Foyer | Ground | 2.96' × 2.32' | -- |
| Bathroom | Second | 2.02' × 3.16' | 2 pc bath, soaking tub, separate shower |
| Laundry | Ground | 3.59' × 2.06' | -- |
| Bedroom | Ground | 4.81' × 3.94' | Murphy Bed |
Estimate only — not a mortgage quote, pre-approval or lending offer. Term, interest rate and down payment are assumptions you can adjust. Below 20% down the figure includes CMHC/mortgage-default insurance, which lenders add to the mortgage. It excludes closing costs, utilities and other expenses, and does not reflect any specific lender. Confirm real numbers with a licensed mortgage professional.
* Source: Calculation formula is compiled by Homsy.ca. This is for educational use only.
Enter your income and your own mortgage rate to check this home against a lender’s limits.
An estimate, not a pre-approval. Information is deemed reliable but not guaranteed.
Sold prices, price changes, and listing history are available to signed-in members under real-estate board (VOW) rules.