
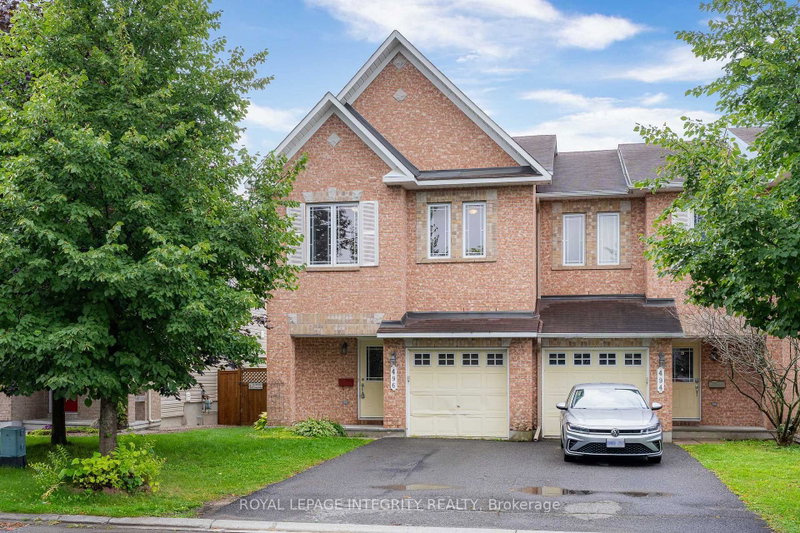
Listed : $2,750
7 days ago
496 Temiskaming Crescent, Ottawa
3
3
1


Barrhaven - Strandherd, Ottawa, ON K2J 3V1
Discover this spacious, 3-bedroom, 4-bathroom townhouse in the highly sought-after neighborhood of Longfield, just a short walk to Marketplace, the bus terminal, schools, shopping, and all amenities. The bright main floor features hardwood throughout, a spacious dining and family room, and a modern kitchen with quartz countertops, a large breakfast area, and nice appliances. Upstairs, the master b...
Saved in this browser only — notes are private to you and do not appear on your other devices.
| Room | Level | Size | Features |
|---|---|---|---|
| Recreation | Basement | 5.49' × 3.41' | -- |
| Bathroom | Main | 1.0' × 1.0' | -- |
| Bathroom | Second | 1.0' × 1.0' | -- |
| Primary Bedroom | Second | 5.49' × 3.99' | -- |
| Bedroom 3 | Second | 3.99' × 2.99' | -- |
| Dining Room | Main | 3.41' × 2.99' | -- |
| Bathroom | Second | 1.0' × 1.0' | -- |
| Bedroom 2 | Second | 4.6' × 2.99' | -- |
| Breakfast | Main | 1.0' × 2.99' | -- |
| Kitchen | Main | 4.6' × 2.99' | -- |
| Living Room | Main | 3.41' × 5.49' | -- |
Sold prices, price changes, and listing history are available to signed-in members under real-estate board (VOW) rules.
