
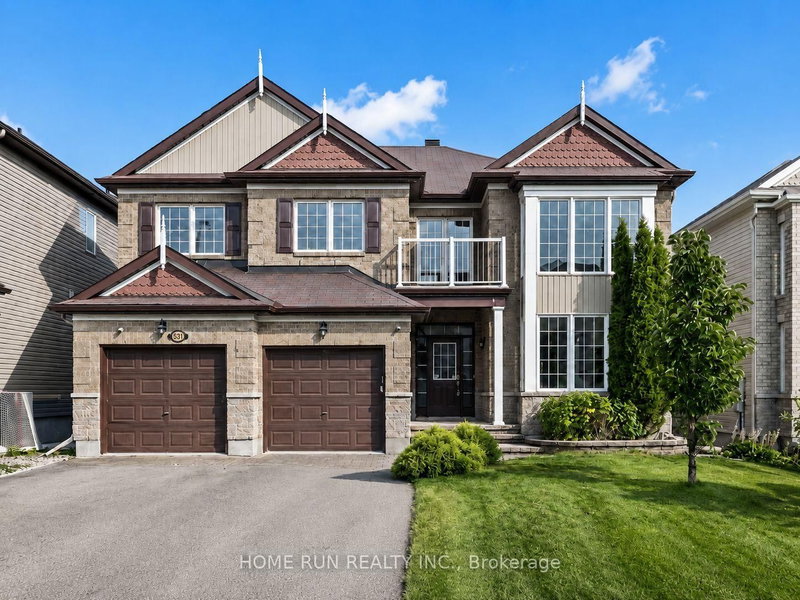


531 Bretby Crescent
Barrhaven - Cedargrove/Fraserdale, Ottawa, ON K2J 5P9
What it costs to own
These are the listing’s recurring costs before any mortgage. Enter your own mortgage rate in the calculator below to estimate the monthly payment — we don’t assume a rate for you.
Excludes utilities, home insurance, repairs & upkeep, closing & financing-specific costs. Estimate only — not a loan offer or appraisal.
Description
Over 3,500 sq. ft. ABOVE GRADE - 5 bedrooms, 4 full bathrooms, and nearly 5,000 sq. ft. of finished living space, featuring soaring 18-ft ceilings with double-height windows, two private ensuites upstairs, a main-floor bedroom beside a full bathroom ideal for multigenerational living, a walk-out balcony, finished basement, and over $150,000 in upgrades - a level of space and features more commonly...
My Notes
Saved in this browser only — notes are private to you and do not appear on your other devices.
Property Details
Tax Information
Room Details
| Room | Level | Size | Features |
|---|---|---|---|
| Bedroom | Second | 3.59' × 3.07' | -- |
| Great Room | Main | 5.48' × 3.96' | -- |
| Bedroom | Second | 5.66' × 3.74' | -- |
| Living Room | Main | 3.65' × 5.18' | -- |
| Dining Room | Main | 3.65' × 4.51' | -- |
| Kitchen | Main | 7.31' × 3.96' | -- |
| Bedroom | Second | 5.48' × 3.38' | -- |
| Primary Bedroom | Second | 6.7' × 3.96' | -- |
| Study | Main | 4.26' × 3.04' | -- |
Bathrooms
Amenities & Features
Nearby
Mortgage Calculator
Estimate only — not a mortgage quote, pre-approval or lending offer. Term, interest rate and down payment are assumptions you can adjust. The figure excludes CMHC/mortgage-default insurance, closing costs, utilities and other expenses, and does not reflect any specific lender. Confirm real numbers with a licensed mortgage professional.
Cash Flow Analysis
* Source: Calculation formula is compiled by Homsy.ca. This is for educational use only.
Market Statistics
Unlock more property intelligence
Sold prices, price changes, and listing history are available to signed-in members under real-estate board (VOW) rules.