
 ACTIVE
 See all 49 photos
ACTIVE · 84 days
$1,450,000See Homsy estimate →
5472 Wicklow DriveManotick Village & Manotick Estates, Ottawa, ON K4M 1C4 · Sale · MLS® X13696430
5+1Bedrooms
5Bathrooms
3500-5000Sq ft
13Parking
$290–$414Per sq ft
About this home
The homeTaxes$7,689/yr
Price per sq ft$290–$414
PossessionFlexible/Immediate
All listing details
- Description
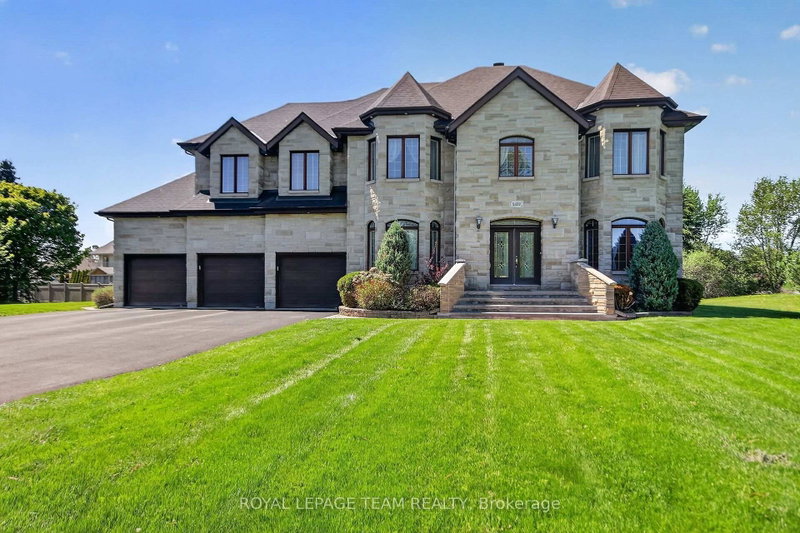
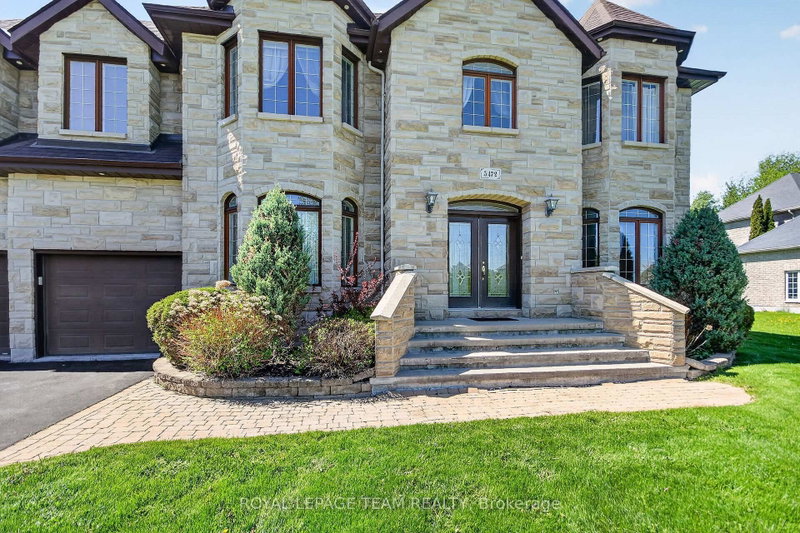
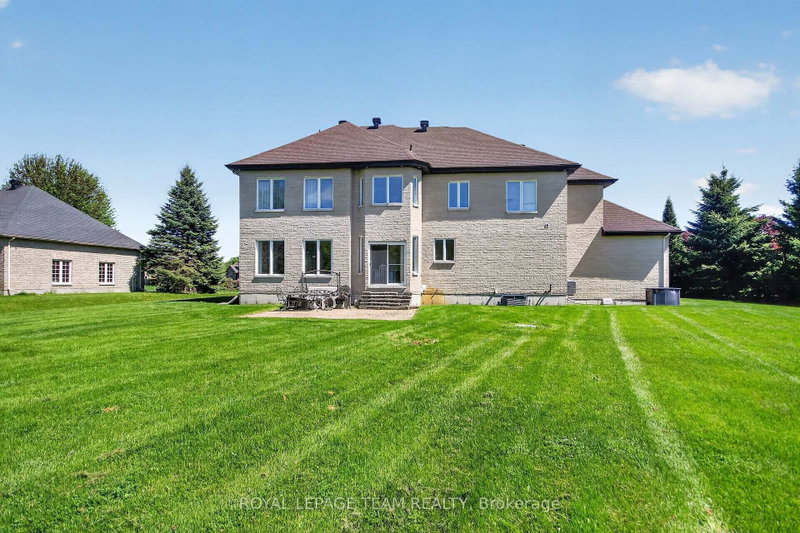
- Welcome to Village living in Manotick Estates. All Stone 6 bedroom, 5 bathroom 2-storey custom home, walking distance to all the amenities of the historic village of Manotick. Enjoy the afternoon sun and sunsets in the large, hedged private lot. Timeless center hall plan with separate living rooms and dining rooms, and an open kitchen, eating area, and family room all overlooking the interlock patio and rear yard. A powder room/laundry room and mud room have direct access to the 3-car oversized garage. The second floor has 5 generously sized bedrooms, the Primary and Second bedroom have large en-suites, and the other 3 bedrooms share a large family 4pc bath. The basement is fully finished with a large bedroom, 4pc bath, a huge open area ready for your full whole gym, media room or whatever your imagination desires. Hedged yard with large interlock patio. Whole home 15KW NG generator.
- Property type
- Detached
- Style
- 2-Storey
- Heating
- Forced Air
- Air conditioning
- Central Air
- Basement
- Finished
- Garage
- Attached
- Parking spaces
- 13
- Central vac
- N
- Furnace Room
- 3.82 × 2.37 m
- Recreation
- 11.3 × 9.83 m
- Primary Bedroom
- 4.81 × 4.58 m
- Breakfast
- 3.18 × 4.68 m
- Living Room
- 4.06 × 5.09 m
- Bathroom
- 2.58 × 3.45 m
- Kitchen
- 4.01 × 4.88 m
- Bedroom
- 5.23 × 3.45 m
- Other
- 2.7 × 3.59 m
- Bathroom
- 2.87 × 2.9 m
- Bedroom
- 3.7 × 3.6 m
- Dining Room
- 3.92 × 4.86 m
- Foyer
- 2.34 × 1.43 m
- Bathroom
- 3.01 × 3.12 m
- Utility Room
- 1.58 × 2.38 m
- Bedroom
- 4.63 × 5.12 m
- Bedroom
- 5.3 × 5.02 m
- Bathroom
- 2.07 × 2.42 m
- Other
- 2.79 × 2.45 m
- Bedroom
- 4.06 × 3.68 m
- Mud Room
- 1.66 × 1.71 m
- Bathroom
- 3.27 × 3.45 m
- Cold Room/Cantina
- 3.1 × 1.3 m
- Family Room
- 5.41 × 5.71 m
Homsy found 5 things to know before you buy
What it's worthSign in to see the 5 things Homsy found about this home
What the current price, the competition and the listing signals mean before you make an offer.
The area
AreaUnavailablewalk to transit
Unavailablegrocery stores within 1 km
Unavailablepublic schools within 1 km
Unavailableparks within 1 km
Price & listing history
What it's worthSign in to see price & listing history
Previous listing activity, every price change and the sold history available to verified buyers.
Homsy estimate
What it's worthSign in to see the Homsy estimate
Homsy's estimated value and a suggested starting point, based on the market evidence available for this home.
Cost to own
CostKnown monthly carrying costs
$641 / month
Property tax$641
MortgageAdd your rate →
We don't assume a rate for you — enter the rate you've actually been quoted.
Sold nearby
What it's worthSign in to see what similar homes sold for
Compare sold prices against asking prices for relevant nearby homes and in this building.
Not quite right? Similar homes for sale
AlternativesView all similar homes →
Like this one? Tell Alex your number.
No pressure, no obligation — a call to talk it through.